Beautiful cape style home with white picket fence is adorable and traditional on the outside but spacious and modern on the inside. Updated kitchen features a gas range, recessed lighting, ceramic tile flooring, maple cabinets and corian countertops. Two of the bathrooms were renovated in 2022! A two-story addition built in 2010 features a spacious second floor primary suite above a 20'x10' family room that opens onto the composite deck. One of the bedrooms has it's own wing making a great set-up for a guest suite. Newer furnace and central AC plus updated electrical were completed in 2010. Harvey windows installed in 2013. Large level corner lot with vinyl fencing, swing set, green house and shed make the most amazing space for entertaining. All new fiberglass insulation in 2019. This quiet neighborhood is close to major highways and a commuter's dream. First showings at Open House Thursday 08/21 from 6:00-7:00PM
Sold for $680,000
$680,000
33 Dunstan Rd, Chelmsford, MA 01824
4beds
2,005sqft
Single Family Residence
Built in 1930
0.34 Acres Lot
$699,800 Zestimate®
$339/sqft
$4,084 Estimated rent
Home value
$699,800
$651,000 - $756,000
$4,084/mo
Zestimate® history
Owner options
List your home for rent
$4,084/mo
Rent Zestimate®
Find your next renter with Zillow Rental Manager. Plus, with online applications, you can quickly screen prospective tenants – for free.
$4,084/mo
Rent Zestimate®
Refinance and save
$4,438/mo
Est. payment
Refinancing to a lower rate could help reduce your monthly payments and save thousands over the life of the loan.
$4,438/mo
Est. payment
Explore your selling options
Work with a Zillow partner agent
Leverage their expertise and Zillow's premium Showcase listings to get your home seen by more buyers.
Get startedList with your own agent
Get your home in front of millions of buyers by listing it on Zillow.
Learn how to do itSell it yourself
Take full control of how buyers see your home on Zillow by listing For Sale by Owner (FSBO).
List your homeWhat's special
Cape style homeCentral acNewer furnaceComposite deckUpdated kitchenGreen houseVinyl fencing
Zillow last checked:
Listing updated:
Listed by:
Lisa Fox 978-580-9634,
Team Realty 978-772-5555
Bought with:
Blood Team
Keller Williams Realty - Merrimack
Source: MLS PIN,MLS#: 73420016
Facts & features
Interior
Bedrooms & bathrooms
- Bedrooms: 4
- Bathrooms: 3
- Full bathrooms: 2
- 1/2 bathrooms: 1
Primary bedroom
- Features: Bathroom - Full, Walk-In Closet(s)
- Level: Second
- Area: 195
- Dimensions: 15 x 13
Bedroom 2
- Features: Closet, Flooring - Hardwood
- Level: Second
- Area: 176
- Dimensions: 16 x 11
Bedroom 3
- Features: Closet, Flooring - Hardwood
- Level: Second
- Area: 121
- Dimensions: 11 x 11
Bedroom 4
- Features: Closet
- Level: Second
- Area: 132
- Dimensions: 12 x 11
Primary bathroom
- Features: Yes
Bathroom 1
- Features: Bathroom - Half
- Level: First
Bathroom 2
- Features: Bathroom - Full, Bathroom - With Tub & Shower
- Level: Second
Bathroom 3
- Features: Bathroom - Full
- Level: Second
Dining room
- Features: Closet, Flooring - Laminate
- Level: First
- Area: 210
- Dimensions: 15 x 14
Family room
- Features: Flooring - Laminate
- Level: First
- Area: 320
- Dimensions: 20 x 16
Kitchen
- Features: Flooring - Stone/Ceramic Tile, Countertops - Stone/Granite/Solid, Countertops - Upgraded, Recessed Lighting, Peninsula
- Level: First
- Area: 220
- Dimensions: 20 x 11
Living room
- Features: Flooring - Hardwood, French Doors
- Level: First
- Area: 200
- Dimensions: 20 x 10
Heating
- Forced Air, Natural Gas
Cooling
- Central Air
Appliances
- Included: Gas Water Heater, Range, Dishwasher, Refrigerator, Washer, Dryer, Range Hood
- Laundry: In Basement, Electric Dryer Hookup
Features
- Sun Room
- Flooring: Wood, Tile, Engineered Hardwood, Flooring - Hardwood
- Doors: Insulated Doors
- Windows: Insulated Windows
- Basement: Full,Partial,Interior Entry
- Has fireplace: No
Interior area
- Total structure area: 2,005
- Total interior livable area: 2,005 sqft
- Finished area above ground: 2,005
Property
Parking
- Total spaces: 2
- Parking features: Off Street, Driveway, Paved
- Uncovered spaces: 2
Features
- Patio & porch: Porch, Deck, Deck - Composite
- Exterior features: Porch, Deck, Deck - Composite, Storage, Fenced Yard
- Fencing: Fenced
Lot
- Size: 0.34 Acres
- Features: Corner Lot, Level
Details
- Parcel number: M:0054 B:0175 L:7,3905403
- Zoning: RB
Construction
Type & style
- Home type: SingleFamily
- Architectural style: Cape
- Property subtype: Single Family Residence
Materials
- Frame
- Foundation: Stone
- Roof: Shingle
Condition
- Year built: 1930
Utilities & green energy
- Electric: 200+ Amp Service
- Sewer: Public Sewer
- Water: Public
- Utilities for property: for Gas Range, for Electric Dryer
Community & HOA
Community
- Features: Public Transportation, Shopping, Park, Medical Facility, Highway Access, Public School
HOA
- Has HOA: No
Location
- Region: Chelmsford
Financial & listing details
- Price per square foot: $339/sqft
- Tax assessed value: $594,200
- Annual tax amount: $8,259
- Date on market: 10/12/2025
- Listing terms: Contract
- Road surface type: Paved
Price history
| Date | Event | Price |
|---|---|---|
| 12/30/2025 | Sold | $680,000+0.7%$339/sqft |
Source: MLS PIN #73420016 Report a problem | ||
| 11/20/2025 | Contingent | $675,000$337/sqft |
Source: MLS PIN #73420016 Report a problem | ||
| 11/14/2025 | Price change | $675,000-1.5%$337/sqft |
Source: MLS PIN #73420016 Report a problem | ||
| 11/4/2025 | Listed for sale | $685,000$342/sqft |
Source: MLS PIN #73420016 Report a problem | ||
| 10/25/2025 | Contingent | $685,000$342/sqft |
Source: MLS PIN #73420016 Report a problem | ||
| 10/1/2025 | Price change | $685,000-2.1%$342/sqft |
Source: MLS PIN #73420016 Report a problem | ||
| 8/20/2025 | Listed for sale | $699,900+13.8%$349/sqft |
Source: MLS PIN #73420016 Report a problem | ||
| 8/29/2022 | Sold | $615,000+2.5%$307/sqft |
Source: MLS PIN #73008698 Report a problem | ||
| 7/7/2022 | Listed for sale | $600,000+30.4%$299/sqft |
Source: MLS PIN #73008698 Report a problem | ||
| 12/12/2019 | Sold | $460,000+1.1%$229/sqft |
Source: Public Record Report a problem | ||
| 11/1/2019 | Pending sale | $455,000$227/sqft |
Source: LAER Realty Partners #72566499 Report a problem | ||
| 10/17/2019 | Price change | $455,000-3%$227/sqft |
Source: LAER Realty Partners #72566499 Report a problem | ||
| 10/1/2019 | Listed for sale | $469,000$234/sqft |
Source: LAER Realty Partners #72566499 Report a problem | ||
| 9/30/2019 | Pending sale | $469,000$234/sqft |
Source: LAER Realty Partners #72566499 Report a problem | ||
| 9/27/2019 | Price change | $469,000-2.1%$234/sqft |
Source: LAER Realty Partners #72566499 Report a problem | ||
| 9/18/2019 | Listed for sale | $479,000+79.4%$239/sqft |
Source: LAER Realty Partners #72566499 Report a problem | ||
| 1/2/2002 | Sold | $267,000+2.7%$133/sqft |
Source: Public Record Report a problem | ||
| 8/18/2000 | Sold | $259,900$130/sqft |
Source: Public Record Report a problem | ||
Public tax history
| Year | Property taxes | Tax assessment |
|---|---|---|
| 2025 | $8,259 +5.3% | $594,200 +3.2% |
| 2024 | $7,844 +5.5% | $575,900 +11.3% |
| 2023 | $7,436 +5.4% | $517,500 +15.7% |
| 2022 | $7,052 +3.3% | $447,200 +3.1% |
| 2021 | $6,830 -0.8% | $433,900 +3.7% |
| 2020 | $6,886 +5.4% | $418,600 +4.7% |
| 2019 | $6,535 -4.2% | $399,700 +5.2% |
| 2018 | $6,823 +4.6% | $379,900 +4.3% |
| 2017 | $6,525 +7.3% | $364,100 +8% |
| 2016 | $6,080 +4.6% | $337,200 +8.5% |
| 2015 | $5,812 +2.7% | $310,800 +4.2% |
| 2014 | $5,660 +8.3% | $298,200 +2.4% |
| 2013 | $5,225 +0.8% | $291,100 -1.8% |
| 2012 | $5,182 +3.9% | $296,300 -0.7% |
| 2011 | $4,989 -1% | $298,400 -10.3% |
| 2010 | $5,040 +20.4% | $332,700 +11.8% |
| 2009 | $4,186 -0.5% | $297,500 -4.5% |
| 2008 | $4,207 -0.5% | $311,600 -7.6% |
| 2007 | $4,228 +7% | $337,400 +12% |
| 2006 | $3,952 +8.2% | $301,200 +11.3% |
| 2005 | $3,652 +7.3% | $270,700 +4.5% |
| 2004 | $3,402 +5.9% | $259,100 +13.3% |
| 2003 | $3,212 +14.3% | $228,600 +28.2% |
| 2001 | $2,810 +7.3% | $178,300 +18% |
| 2000 | $2,620 -0.7% | $151,100 +3.7% |
| 1999 | $2,639 | $145,700 |
Find assessor info on the county website
Neighborhood: East Chelmsford
Nearby homes
- $592,9004 bd1 ba1.2k sqft33 Robert Bigelow St, Chelmsford, MA 01824Off Market
- $677,4003 bd2 ba1.3k sqft31 Robert Bigelow St, Chelmsford, MA 01824Off Market
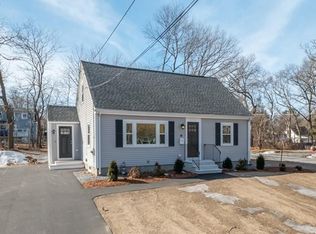
- $637,4004 bd2 ba1.3k sqft32 Dunstan Rd, Chelmsford, MA 01824Off Market
- $800,5005 bd2 ba1.9k sqft35 Robert Bigelow St, Chelmsford, MA 01824Off Market
- $756,8004 bd3 ba2k sqft19 Dunstan Rd, Chelmsford, MA 01824Off Market
- $590,2003 bd1 ba1.3k sqft29 Robert Bigelow St, Chelmsford, MA 01824Off Market
- $609,5002 bd2 ba1.4k sqft24 Dunstan Rd, Chelmsford, MA 01824Off Market
- $567,6003 bd1 ba1.2k sqft37 Robert Bigelow St, Chelmsford, MA 01824Off Market
Nearby schools
GreatSchools rating
- 8/10Center Elementary SchoolGrades: K-4Distance: 1.9 mi
- 7/10McCarthy Middle SchoolGrades: 5-8Distance: 2.9 mi
- 9/10Chelmsford High SchoolGrades: 9-12Distance: 3.3 mi
Schools provided by the listing agent
- Elementary: Center
- Middle: Mccarthy
- High: Chs
Source: MLS PIN. This data may not be complete. We recommend contacting the local school district to confirm school assignments for this home.
Get a cash offer in 3 minutes
Find out how much your home could sell for in as little as 3 minutes with a no-obligation cash offer.
Estimated market value
$699,800
Get a cash offer in 3 minutes
Find out how much your home could sell for in as little as 3 minutes with a no-obligation cash offer.
Estimated market value
$699,800
