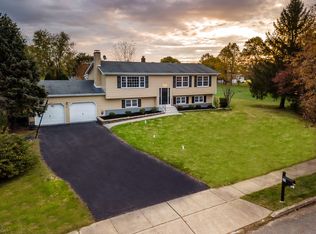
Welcome to this beautifully updated 4 bedroom, 3 full bath home featuring 3,428 sq. ft. of living space. This home sits on over 3/4 of an acre in a quiet neighborhood and offers an expansive back yard entertainment area. The main level offers a living room and dining room that feature hardwood floors, custom wood built ins and molding. The large family room features a gas fireplace and built in cabinets. The kitchen features quartz countertops, Bosch appliances and plenty of storage. A full bath is conveniently located off the living area. The main level also has 3 bedrooms and a primary full bathroom. The lower level was completely updated in 2024 and features a large open concept den/flex space area and a gas fireplace. A full bathroom and 4th bedroom are also located on this level. A laundry room with an entertainment prep area and a large (12x12) storage closet complete the lower level. The exterior has been updated with a new roof (2023) and new siding (2024). The backyard features a raised deck, stamped concrete patio, an outdoor bar, a large shed and 2 regulation lighted quoit pits. This home is move-in ready.
Pending
$779,000
33 E Acres Dr, Hamilton, NJ 08620
4beds
3,428sqft
Single Family Residence
Built in 1981
0.77 Acres Lot
$-- Zestimate®
$227/sqft
$-- HOA
What's special
Plenty of storageBosch appliancesLarge shedOutdoor bar
- 64 days |
- 184 |
- 2 |
Zillow last checked:
Listing updated:
Listed by:
Christine Kowalski 609-529-2586,
Smires & Associates
Source: Bright MLS,MLS#: NJME2076496
Facts & features
Interior
Bedrooms & bathrooms
- Bedrooms: 4
- Bathrooms: 3
- Full bathrooms: 3
- Main level bathrooms: 2
- Main level bedrooms: 3
Basement
- Area: 0
Heating
- Forced Air, Natural Gas
Cooling
- Central Air, Electric
Appliances
- Included: Dishwasher, Cooktop, Dryer, Microwave, Double Oven, Gas Water Heater
- Laundry: Lower Level
Features
- Attic/House Fan, Bathroom - Stall Shower, Built-in Features, Cedar Closet(s), Ceiling Fan(s), Chair Railings, Crown Molding, Formal/Separate Dining Room, Kitchen Island, Primary Bath(s), Walk-In Closet(s), Cathedral Ceiling(s)
- Flooring: Carpet, Ceramic Tile, Wood
- Doors: French Doors
- Windows: Bay/Bow, Skylight(s)
- Has basement: No
- Number of fireplaces: 2
- Fireplace features: Gas/Propane, Insert
Interior area
- Total structure area: 3,428
- Total interior livable area: 3,428 sqft
- Finished area above ground: 3,428
- Finished area below ground: 0
Property
Parking
- Total spaces: 6
- Parking features: Built In, Garage Faces Front, Garage Faces Rear, Inside Entrance, Concrete, Attached, Driveway
- Attached garage spaces: 2
- Uncovered spaces: 4
Accessibility
- Accessibility features: None
Features
- Levels: Bi-Level,Two
- Stories: 2
- Patio & porch: Deck, Patio
- Exterior features: Sport Court, Sidewalks, Lawn Sprinkler, Extensive Hardscape
- Pool features: None
- Fencing: Aluminum,Wood,Picket
Lot
- Size: 0.77 Acres
- Dimensions: 150.00 x 223.00
Details
- Additional structures: Above Grade, Below Grade
- Parcel number: 030273900030
- Zoning: RES
- Special conditions: Standard
Construction
Type & style
- Home type: SingleFamily
- Property subtype: Single Family Residence
Materials
- Frame
- Foundation: Block
- Roof: Asphalt,Shingle
Condition
- Excellent
- New construction: No
- Year built: 1981
- Major remodel year: 2022
Utilities & green energy
- Electric: 200+ Amp Service
- Sewer: Septic Exists
- Water: Well
- Utilities for property: Electricity Available, Natural Gas Available
Community & HOA
Community
- Subdivision: West Acres
HOA
- Has HOA: No
Location
- Region: Hamilton
- Municipality: HAMILTON TWP
Financial & listing details
- Price per square foot: $227/sqft
- Tax assessed value: $379,900
- Annual tax amount: $14,086
- Date on market: 5/6/2026
- Listing agreement: Exclusive Right To Sell
- Listing terms: Cash,Conventional,FHA,VA Loan
- Inclusions: Wall Oven, Cook Top Range, Microwave, Washer And Dryer, Wine Cooler / Refrigerator, Kegerator, Window Treatments, Tv In Family Room, Surround Sound Speaker System, Deck Speakers
- Exclusions: Kitchen Refrigerator And Laundry Room Refrigertator
- Ownership: Fee Simple
Estimated market value
Not available
Estimated sales range
Not available
Not available
Price history
| Date | Event | Price |
|---|---|---|
| 5/19/2026 | Pending sale | $779,000$227/sqft |
Source: | ||
| 5/11/2026 | Contingent | $779,000$227/sqft |
Source: | ||
| 5/6/2026 | Listed for sale | $779,000+102.3%$227/sqft |
Source: | ||
| 6/30/2020 | Sold | $385,000-3.5%$112/sqft |
Source: Public Record Report a problem | ||
| 4/7/2020 | Pending sale | $399,000$116/sqft |
Source: RE/MAX 1st ADVANTAGE #2014791 Report a problem | ||
| 2/25/2020 | Listed for sale | $399,000$116/sqft |
Source: RE/MAX 1st ADVANTAGE #2014791 Report a problem | ||
| 2/18/2020 | Pending sale | $399,000$116/sqft |
Source: RE/MAX 1st ADVANTAGE #2004857 Report a problem | ||
| 11/15/2019 | Price change | $399,000-2.4%$116/sqft |
Source: RE/MAX 1st ADVANTAGE #2004857 Report a problem | ||
| 10/26/2019 | Price change | $409,000-2.4%$119/sqft |
Source: RE/MAX 1st ADVANTAGE #2004857 Report a problem | ||
| 9/24/2019 | Price change | $419,000-0.2%$122/sqft |
Source: RE/MAX 1st ADVANTAGE #2004857 Report a problem | ||
| 7/11/2019 | Price change | $419,900-4.4%$122/sqft |
Source: Weichert Realtors #NJME265182 Report a problem | ||
| 5/18/2019 | Price change | $439,000-2.4%$128/sqft |
Source: Weichert Realtors #NJME265182 Report a problem | ||
| 3/8/2019 | Listed for sale | $449,900$131/sqft |
Source: Weichert Realtors #NJME265182 Report a problem | ||
| 1/11/2019 | Listing removed | $449,900$131/sqft |
Source: Gloria Nilson & Company Real E #1001755344 Report a problem | ||
| 1/8/2019 | Pending sale | $449,900$131/sqft |
Source: Gloria Nilson & Company Real E #1001755344 Report a problem | ||
| 10/7/2018 | Price change | $449,900-2%$131/sqft |
Source: Gloria Nilson Co. Real Estate #1001755344 Report a problem | ||
| 9/26/2018 | Price change | $459,000-1.3%$134/sqft |
Source: Gloria Nilson Co. Real Estate #1001755344 Report a problem | ||
| 8/29/2018 | Price change | $465,000-3%$136/sqft |
Source: Gloria Nilson Co. Real Estate #7192255 Report a problem | ||
| 6/1/2018 | Listed for sale | $479,500+120%$140/sqft |
Source: Gloria Nilson Co. Real Estate #7192255 Report a problem | ||
| 7/18/1995 | Sold | $218,000$64/sqft |
Source: Public Record Report a problem | ||
Public tax history
| Year | Property taxes | Tax assessment |
|---|---|---|
| 2025 | $13,388 | $379,900 |
| 2024 | $13,388 +7.7% | $379,900 |
| 2023 | $12,434 +0.3% | $379,900 |
| 2022 | $12,396 -0.3% | $379,900 |
| 2021 | $12,434 +3.4% | $379,900 |
| 2020 | $12,024 +2.3% | $379,900 |
| 2019 | $11,749 +3.2% | $379,900 +1.5% |
| 2018 | $11,389 +0.9% | $374,400 |
| 2017 | $11,284 +5.9% | $374,400 |
| 2016 | $10,653 +1.4% | $374,400 +71.1% |
| 2015 | $10,505 +4% | $218,800 |
| 2014 | $10,102 +1.2% | $218,800 |
| 2013 | $9,986 +2.3% | $218,800 |
| 2012 | $9,761 -1.4% | $218,800 |
| 2011 | $9,901 +2% | $218,800 |
| 2010 | $9,710 | $218,800 |
| 2009 | -- | $218,800 |
| 2008 | $8,643 +3.4% | $218,800 |
| 2007 | $8,358 | $218,800 |
| 2006 | -- | $218,800 |
| 2005 | -- | $218,800 |
| 2004 | $3,143 | $218,800 |
| 2003 | -- | $218,800 |
| 2002 | -- | $218,800 |
| 2001 | -- | $218,800 |
Find assessor info on the county website
Monthly payment
Est. payment$--/mo
Payment breakdown
Explore the cost of this home by adjusting the details. Changes won't be saved.All calculations are estimates and provided by Zillow, Inc. for informational purposes only. Actual amounts may vary.
HOA fees may include property taxes on listings classified as Co-Ops. Contact the listing agent and/or owner for fee details.
Mortgage interest rates are dependent on a number of factors, including credit score, down payment, and repayment length. Interest rate data provided by Zillow Group Marketplace, Inc. as of 1/1/1970 from various mortgage lenders with which we have lead or other similar arrangements; the Estimated Payment is an average of those rates.
See how much you could borrow to make a competitive offer.
Climate risks
Neighborhood: 08620
Nearby schools
GreatSchools rating
- 7/10Yardville Elementary SchoolGrades: PK-5Distance: 3.5 mi
- 4/10Emily C Reynolds Middle SchoolGrades: 6-8Distance: 5.3 mi
- 4/10Hamilton East-Steinert High SchoolGrades: 9-12Distance: 5.2 mi
Schools provided by the listing agent
- Elementary: Yardville E.s.
- Middle: Emily C Reynolds
- High: Steinert
- District: Hamilton Township
Source: Bright MLS. This data may not be complete. We recommend contacting the local school district to confirm school assignments for this home.
A local agent can set up tours, give advice and negotiate with sellers.
A local lender can help you make sure your offer is ready when you are.
- New Jersey
- Mercer County
- Trenton
- 08620
- 33 E Acres Dr