Charming 3-bedroom, 1.75-bath home on a large, sunny, fully fenced lot with plenty of outdoor living space. Remodeled eat-in kitchen features new cabinets, stainless steel appliances and access to a back deck. The main level includes a bedroom and remodeled 3/4 bath with walk-in shower. Upstairs are two bedrooms, each with its own small deck, plus a remodeled full bath. A large front deck adds more outdoor space. The 360 sq. ft. carport, shop, shed and spacious driveway provide ample parking, storage and workspace. Separate laundry room is located off the back deck. Sale includes parcels 961800607 and 961800608. Convenient to shopping, restaurants, beaches and parks.
Active
Listed by: RE/MAX FIRST Inc Port Townsend • Terry L. Smith
$425,000
33 E Arden Street, Port Hadlock, WA 98339
3beds
1,440sqft
Single Family Residence
Built in 1979
0.29 Acres Lot
$-- Zestimate®
$295/sqft
$-- HOA
What's special
Remodeled eat-in kitchenSpacious drivewayStainless steel appliancesNew cabinetsLarge front deck
- --
- on Zillow
- 332
- views
- 39
- saves
Likely to sell faster than
Zillow last checked:
Listing updated:
Offers reviewed: Oct 12
Listed by:
Terry L. Smith,
RE/MAX FIRST Inc Port Townsend
Source: NWMLS as distributed by MLS GRID,MLS#: 2591005
Facts & features
Interior
Bedrooms & bathrooms
- Bedrooms: 3
- Bathrooms: 2
- Full bathrooms: 1
- 3/4 bathrooms: 1
- Main level bathrooms: 1
- Main level bedrooms: 1
Primary bedroom
- Level: Main
Bedroom
- Level: Second
Bedroom
- Level: Second
Bathroom full
- Level: Second
Bathroom three quarter
- Level: Main
Entry hall
- Level: Main
Great room
- Level: Main
Kitchen with eating space
- Level: Main
Utility room
- Level: Main
Heating
- Fireplace, Ductless, Stove/Free Standing, Wall Furnace, Electric, Propane
Cooling
- Ductless
Appliances
- Included: Dishwasher, Dryer, Microwave, Washer, Dishwasher(s), Dryer(s), Microwave(s), Washer(s), Water Heater: Electric, Water Heater Location: Living Room Closet
Features
- Flooring: Laminate, Vinyl, Carpet
- Windows: Dbl Pane/Storm Window
- Basement: None
- Number of fireplaces: 1
- Fireplace features: See Remarks, Main Level: 1, Fireplace
Interior area
- Total structure area: 1,440
- Total interior livable area: 1,440 sqft
Property
Parking
- Total spaces: 5
- Parking features: Detached Carport, Off Street
- Has carport: Yes
- Covered spaces: 2
- Uncovered spaces: 3
Features
- Levels: One and One Half
- Stories: 1
- Entry location: Main
- Patio & porch: Dbl Pane/Storm Window, Fireplace, Water Heater
- Has view: Yes
- View description: Territorial
Lot
- Size: 0.29 Acres
- Dimensions: 128 x 99 x 128 x 98
- Features: Paved, Deck, Fenced-Fully, Gas Available, Outbuildings, Propane, Shop
- Topography: Level
- Residential vegetation: Garden Space
Details
- Parcel number: 961800607
- Zoning: UGA-LDR 4-6
- Zoning description: Jurisdiction: County
- Special conditions: Standard
- Other equipment: Leased Equipment: Propane
Construction
Type & style
- Home type: SingleFamily
- Architectural style: Contemporary,1 1/2 Story
- Property subtype: Single Family Residence
Materials
- Wood Siding
- Foundation: Poured Concrete
- Roof: Composition
Condition
- Updated/Remodeled
- Year built: 1979
Utilities & green energy
- Electric: Company: PUD #1 Jefferson County
- Sewer: Septic Tank
- Water: Community, Company: PUD #1 Jefferson County
- Utilities for property: Astound, Astound
Community & HOA
Community
- Subdivision: Port Hadlock
Location
- Region: Port Hadlock
Financial & listing details
- Price per square foot: $295/sqft
- Tax assessed value: $264,655
- Annual tax amount: $564
- Offers reviewed: 10/12/2026
- Date on market: 10/5/2026
- Listing terms: Conventional
- Inclusions: Dishwasher(s), Dryer(s), Leased Equipment, Microwave(s), Washer(s)
Estimated market value
Not available
Estimated sales range
Not available
Not available
Price history
| Date | Event | Price |
|---|---|---|
| 10/5/2026 | Listed for sale | $425,000+240%$295/sqft |
Source:  NWMLS as distributed by MLS GRID #2591005 Report a problem NWMLS as distributed by MLS GRID #2591005 Report a problem | ||
| 2/22/2013 | Sold | $125,000$87/sqft |
Source: NWMLS as distributed by MLS GRID #381899 Report a problem | ||
Public tax history
| Year | Property taxes | Tax assessment |
|---|---|---|
| 2025 | $475 -1.9% | $264,655 |
| 2024 | $484 -2.4% | $264,655 +7% |
| 2023 | $496 -32.6% | $247,428 +14.9% |
| 2022 | $736 -14.3% | $215,371 +22.5% |
| 2021 | $859 -4.9% | $175,821 +18.5% |
| 2019 | $903 -1.7% | $148,426 +3.6% |
| 2018 | $918 +60.7% | $143,295 +3.7% |
| 2017 | $571 -4.1% | $138,163 +8.7% |
| 2016 | $596 -3.5% | $127,069 |
| 2015 | $617 +3.7% | $127,069 |
| 2014 | $595 | $127,069 -11.5% |
| 2013 | $595 -56.4% | $143,630 |
| 2010 | $1,366 | -- |
Find assessor info on the county website
Monthly payment
Est. payment
Payment breakdown
Explore the cost of this home by adjusting the details. Changes won't be saved.Climate risks
Neighborhood: 98339
Nearby schools
Schools provided by the listing agent
- Elementary: Chimacum Creek Prima
- Middle: Chimacum Mid
- High: Chimacum High
Source: NWMLS as distributed by MLS GRID. This data may not be complete. We recommend contacting the local school district to confirm school assignments for this home.
Similar homes
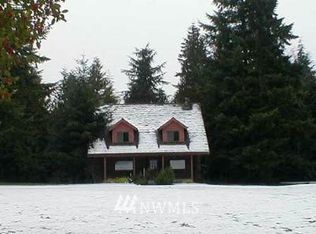
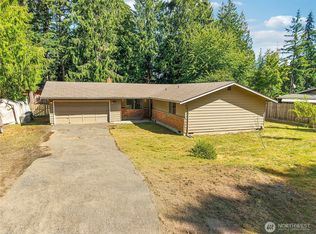
- $479,0003 bd2 ba1.3k sqftChimacum Creek Estates, Port Hadlock, WA 98339Active
 MLS ID #2562468, Timothy Horvath. NWMLS as distributed by MLS GRID
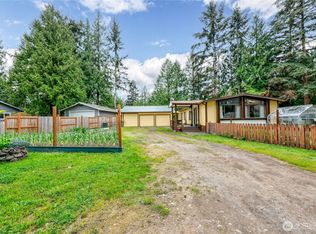
 - $490,0003 bd2 ba1.3k sqftPhillips Addn To Irondale, Port Hadlock, WA 98339Active
 MLS ID #2561619, Robyn Garing. NWMLS as distributed by MLS GRID
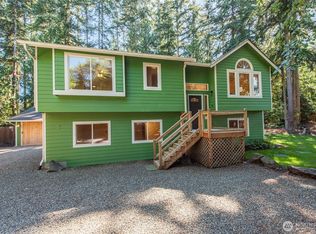
 - $499,0003 bd2 ba1.9k sqft38 Brighton Avenue, Port Hadlock, WA 98339Active
 MLS ID #2571372, Gina Rocha. NWMLS as distributed by MLS GRID
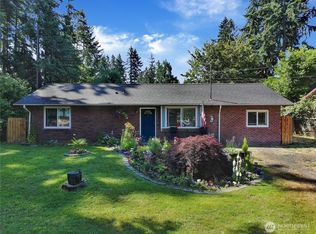
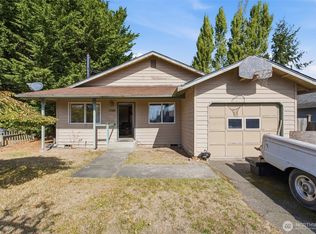
 - $325,0003 bd2 ba1.1k sqftEisenbeis, Port Townsend, WA 98368Active
 MLS ID #2590200, Berklee Olson. NWMLS as distributed by MLS GRID
