Location! Location! Location! a beautifully updated 2-Bd, 3.5-Ba townhome with a fully finished wlk-out basement and 1-car garage. Lots of 2026 upgrades. The home has an open floor concept. Step inside you will find fresh neutral paint (2026) with luxury crown moldings & recessed Lights throughout. The living and dining rooms flow seamlessly into the family room with a wood-burning fireplace and elegant mantle, opening to a private patio with wooded views. A powder room on the first floor adds convenience for guests. 2024 yr updated kitchen is a chef's dream with 42'' cabinets, granite countertops, tile backsplash, breakfast bar/center island, KitchenAid SS appliances, and newer garbage disposal (2023). Upstairs, you'll find the extended primary suite, complete with two closets (including a room size closet, and a spa-like en-suite bathroom) The En-suite baths feature a jacuzzi tub, stall shower and Dual vanity. A spacious second bedroom with a large closet plus a linen closet completes the 2nd level. Private 1-car garage with automatic opener. Plus, this home offers a Finished wlk-out basement that includes a full bathroom with a standing shower, open recreation room, utility room, laundry area, and high ceilings. The possibilities are endless! Additional upgrades include BRAND NEW washer (2026), updated roof (2026), basement walls (2023), hardwood flooring & carpet (2023), water heater (2018), HVAC (2018) for peace of mind. Convenient access to major highways including Routes 18, 22, 27, 28, I-287. Just minutes from the Major Nj Train Stations, Shopping, Restaurants, Library & More. Move-in ready, & spacious - the perfect blend of style, comfort, and convenience.
Sold for $580,000
$580,000
33 E Burgess Dr, Piscataway, NJ 08854
2beds
--sqft
Townhouse
Built in 2002
-- sqft lot
$581,700 Zestimate®
$--/sqft
$3,088 Estimated rent
Home value
$581,700
$553,000 - $611,000
$3,088/mo
Zestimate® history
Owner options
List your home for rent
$3,088/mo
Rent Zestimate®
Find your next renter with Zillow Rental Manager. Plus, with online applications, you can quickly screen prospective tenants – for free.
$3,088/mo
Rent Zestimate®
Refinance and save
$4,030/mo
Est. payment
Refinancing to a lower rate could help reduce your monthly payments and save thousands over the life of the loan.
$4,030/mo
Est. payment
Explore your selling options
Work with a Zillow partner agent
Leverage their expertise and Zillow's premium Showcase listings to get your home seen by more buyers.
Get startedList with your own agent
Get your home in front of millions of buyers by listing it on Zillow.
Learn how to do itSell it yourself
Take full control of how buyers see your home on Zillow by listing For Sale by Owner (FSBO).
List your homeWhat's special
Fully finished wlk-out basementNewer garbage disposalUpdated roofLinen closetOpen recreation roomDual vanitySpa-like en-suite bathroom
Zillow last checked:
Listing updated:
Listed by:
DEEPAK BANSAL,
KELLER WILLIAMS CORNERSTONE 908-359-0893
Source: All Jersey MLS,MLS#: 2615856R
Facts & features
Interior
Bedrooms & bathrooms
- Bedrooms: 2
- Bathrooms: 4
- Full bathrooms: 3
- 1/2 bathrooms: 1
Primary bedroom
- Features: Sitting Area, Two Sinks, Full Bath, Walk-In Closet(s)
Bathroom
- Features: Stall Shower and Tub, Jacuzzi-Type, Two Sinks
Dining room
- Features: Formal Dining Room
Kitchen
- Features: Granite/Corian Countertops, Breakfast Bar, Kitchen Exhaust Fan, Eat-in Kitchen, Separate Dining Area
Basement
- Area: 0
Heating
- Forced Air, Space Heater
Cooling
- Central Air, Ceiling Fan(s)
Appliances
- Included: Dishwasher, Disposal, Dryer, Gas Range/Oven, Exhaust Fan, Microwave, Refrigerator, Range, Washer, Kitchen Exhaust Fan, Gas Water Heater
Features
- High Ceilings, Entrance Foyer, Kitchen, Bath Half, Living Room, Dining Room, 2 Bedrooms, Bath Full, Bath Main, Storage, Attic
- Flooring: Carpet, Ceramic Tile, Wood
- Windows: Screen/Storm Window
- Basement: Full, Finished, Bath Full, Daylight, Storage Space, Utility Room, Laundry Facilities
- Number of fireplaces: 1
- Fireplace features: Wood Burning
Interior area
- Total structure area: 0
Property
Parking
- Total spaces: 1
- Parking features: 1 Car Width, Asphalt, Common, Garage, Attached, Built-In Garage, Garage Door Opener, Driveway, On Site, On Street, Assigned
- Attached garage spaces: 1
- Has uncovered spaces: Yes
- Details: Oversized Vehicles Restricted
Accessibility
- Accessibility features: Stall Shower, Wide Doorways
Features
- Levels: Two
- Stories: 2
- Patio & porch: Porch, Deck, Patio, Enclosed
- Exterior features: Open Porch(es), Deck, Patio, Screen/Storm Window, Enclosed Porch(es)
- Has spa: Yes
- Spa features: Bath
Lot
- Features: Near Shopping, Near Train, Level, Wooded
Details
- Parcel number: 121728032C0033
- Zoning: R10
Construction
Type & style
- Home type: Townhouse
- Architectural style: Townhouse, Traditional
- Property subtype: Townhouse
Materials
- Roof: Asphalt
Condition
- Year built: 2002
Utilities & green energy
- Gas: Natural Gas
- Sewer: Public Sewer
- Water: Public
- Utilities for property: Underground Utilities
Community & HOA
HOA
- Has HOA: Yes
- Services included: Common Area Maintenance, Insurance, Maintenance Structure, Snow Removal, Trash, Maintenance Fee
- Additional fee info: Maintenance Expense: $370 Monthly
Location
- Region: Piscataway
Financial & listing details
- Tax assessed value: $517,500
- Annual tax amount: $9,201
- Date on market: 5/28/2026
- Ownership: Condominium
Price history
| Date | Event | Price |
|---|---|---|
| 7/27/2026 | Sold | $580,000+2.7% |
Source:  All Jersey MLS #2615856R Report a problem All Jersey MLS #2615856R Report a problem | ||
| 6/18/2026 | Pending sale | $565,000 |
Source:  GSMLS #4030696 Report a problem GSMLS #4030696 Report a problem | ||
| 6/18/2026 | Contingent | $565,000 |
Source: All Jersey MLS #2615856R Report a problem | ||
| 5/28/2026 | Listed for sale | $565,000+52.7% |
Source: All Jersey MLS #2615856R Report a problem | ||
| 11/2/2020 | Sold | $370,000-3.9% |
Source: GSMLS #3659076 Report a problem | ||
| 9/11/2020 | Pending sale | $385,000 |
Source: GOLDEN KEY REALTY #2103850 Report a problem | ||
| 8/26/2020 | Listed for sale | $385,000+77.4% |
Source: GOLDEN KEY REALTY #3659076 Report a problem | ||
| 2/9/2002 | Sold | $217,000 |
Source: Public Record Report a problem | ||
Public tax history
| Year | Property taxes | Tax assessment |
|---|---|---|
| 2025 | $9,822 +9.6% | $517,500 +9.6% |
| 2024 | $8,964 +3.6% | $472,300 +10.9% |
| 2023 | $8,650 +6% | $425,900 +14.2% |
| 2022 | $8,161 +1.1% | $373,000 +5.2% |
| 2021 | $8,069 -2.9% | $354,700 -1.3% |
| 2020 | $8,307 +5.2% | $359,300 +3.2% |
| 2019 | $7,895 | $348,200 +3.3% |
| 2018 | $7,895 -4% | $337,100 +9.1% |
| 2017 | $8,226 +1.5% | $309,000 |
| 2016 | $8,102 +2.3% | $309,000 |
| 2015 | $7,923 +9.5% | $309,000 |
| 2014 | $7,235 +5% | $309,000 +188.8% |
| 2013 | $6,892 -0.1% | $107,000 |
| 2012 | $6,898 +5.4% | $107,000 |
| 2011 | $6,546 +1.5% | $107,000 |
| 2010 | $6,450 +4.9% | $107,000 |
| 2009 | $6,151 | $107,000 |
| 2008 | -- | $107,000 |
| 2007 | $20,672 +2.2% | $107,000 |
| 2006 | $20,218 +4.6% | $107,000 |
| 2005 | $19,330 | $107,000 |
| 2004 | -- | $107,000 |
| 2003 | -- | $107,000 |
Find assessor info on the county website
Neighborhood: New Market
Nearby homes
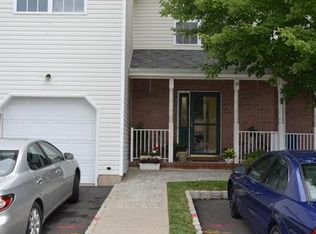
- $550,2002 bd3 ba1.6k sqft34 E Burgess Dr, Piscataway, NJ 08854Off Market
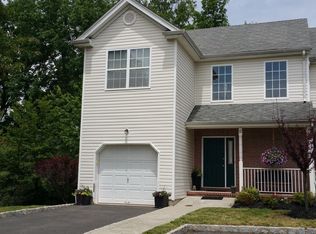
- $550,5002 bd2 ba1.6k sqft32 E Burgess Dr, Piscataway, NJ 08854Off Market
- $526,6002 bd3 ba1.6k sqft35 E Burgess Dr, Piscataway, NJ 08854Off Market
- $523,6002 bd3 ba1.6k sqft35 E Burgess Dr #35, Piscataway, NJ 08854Off Market

- $769,000-- bd-- ba-- sqft191 Mountain Ave, Piscataway, NJ 08854Off Market
- $585,0002 bd3 ba1.6k sqft36 E Burgess Dr, Piscataway, NJ 08854Sold
- $617,7003 bd3 ba1.7k sqft31 E Burgess Dr, Piscataway, NJ 08854Off Market
- $573,0002 bd3 ba1.6k sqft37 E Burgess Dr, Piscataway, NJ 08854Sold
Nearby schools
GreatSchools rating
- 5/10Grandview Elementary SchoolGrades: K-3Distance: 0.3 mi
- 6/10Theodore Schor Middle SchoolGrades: 6-8Distance: 0.5 mi
- 6/10Piscataway Twp High SchoolGrades: 9-12Distance: 1.2 mi
Get a cash offer in 3 minutes
Find out how much your home could sell for in as little as 3 minutes with a no-obligation cash offer.
Estimated market value
$581,700
Get a cash offer in 3 minutes
Find out how much your home could sell for in as little as 3 minutes with a no-obligation cash offer.
Estimated market value
$581,700
- New Jersey
- Middlesex County
- Piscataway
- 08854
- New Market
- 33 E Burgess Dr
Nearby cities
Nearby neighborhoods
Nearby zip codes
Other Piscataway Topics
