Skip main navigation
Closed
  • $196,000

    33 E Cedar St APT 15F, Chicago, IL 60611

    1beds
    800sqft
    Condominium, Single Family Residence
    Built in 1958
    -- sqft lot
    $198,100 Zestimate®
    $245/sqft
    $2,416 Estimated rent

    Home value

    $198,100

    $180,000 - $218,000

    $2,416/mo

    Zestimate® history
    Loading
    Loading...

    Owner options

    List your home for rent

    $2,416/mo

    Rent Zestimate®

    Find your next renter with Zillow Rental Manager. Plus, with online applications, you can quickly screen prospective tenants – for free.

    Learn more

    $2,416/mo

    Rent Zestimate®

    Refinance and save

    $2,639/mo

    Est. payment

    Refinancing to a lower rate could help reduce your monthly payments and save thousands over the life of the loan.

    See today's rates

    $2,639/mo

    Est. payment

    Explore your selling options

    Work with a Zillow partner agent

    Leverage their expertise and Zillow's premium Showcase listings to get your home seen by more buyers.

    Get started

    List with your own agent

    Get your home in front of millions of buyers by listing it on Zillow.

    Learn how to do it

    Sell it yourself

    Take full control of how buyers see your home on Zillow by listing For Sale by Owner (FSBO).

    List your home

    What's special

    Charming tree-lined streetMassive light-filled windowsWall of closetsInviting foyerEnormous eat-at breakfast barAdjoining dining areaLoads of cabinetry
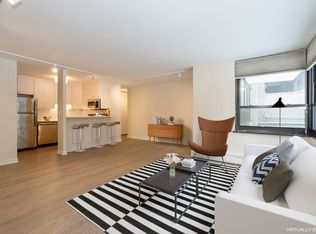
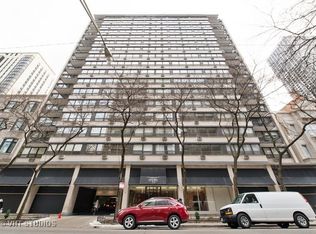
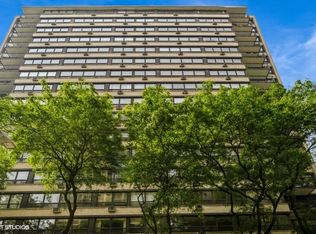
    Welcome home to your private oasis on a charming tree-lined street in the middle of *everything* Chicago has to offer! The inviting foyer and the friendliest staff in Chicago greet you as you head up to the 15th floor and to this move-in-ready, cheery condo. As you step into the condo, you'll appreciate the massive, light-filled windows that make the open concept kitchen, living, and dining room feel sun-soaked and spacious! Gather with your loved ones for game night or a cozy evening in the spacious living room with its wall of windows. The adjoining dining area (currently housing a work desk) can easily host your delightful dinner parties. And cooking up your gourmet meals is a breeze in the kitchen that boasts miles of granite countertops, newer stainless-steel appliances, loads of cabinetry, and an enormous eat-at breakfast bar that opens to your living spaces, so you never have to miss a moment of the fun! When it's time to retire, head down the hallway to the large bedroom, which easily fits a king-sized bed with space to spare. It boasts another wall of windows (with a glimpse of the lake!) and a wall of closets. The luxurious, spa-like hallway bath has been thoughtfully updated with gorgeous penny and subway tiles, a walk-in shower with a seat, an overhead shower spray, and a linen closet. Lots of storage in this condo, including two hallway closets as well as an additional assigned storage. This gorgeous unit has been well-maintained and thoughtfully updated and is ready for its new owner. The building, too, is run like a well-oiled machine and features an exercise room, laundry room with newer units, a shared rooftop party room and deck, on-site management, 24-hour door staff, and more! Garage parking is an option, as well as an on-street permit, but you won't need a car in this perfect location that is a block away from the lake and Oak Street beach; in the heart of shopping, dining, bars, cafes, grocers, public transit, and so, so much more! This is the move-in-ready condo with the city living you've been waiting for - welcome home!

    Zillow last checked:

    Listing updated:

    Listing courtesy of:

    Swati Saxena, BPOR,SFR 847-477-3655,

    Baird & Warner

    Bought with:

    Lauren Mitrick Wood

    Compass

    Source: MRED as distributed by MLS GRID,MLS#: 12591108MLS Logo

    Facts & features

    Interior

    Bedrooms & bathrooms
    • Bedrooms: 1
    • Bathrooms: 1
    • Full bathrooms: 1
    Primary bedroom
    • Features: Flooring (Luxury Vinyl), Window Treatments (Shades)
    • Level: Main
    • Area: 143 Square Feet
    • Dimensions: 13X11
    Dining room
    • Features: Flooring (Luxury Vinyl), Window Treatments (Shades)
    • Level: Main
    • Dimensions: COMBO
    Kitchen
    • Features: Kitchen (Eating Area-Breakfast Bar, Galley, Granite Counters), Flooring (Ceramic Tile)
    • Level: Main
    • Area: 90 Square Feet
    • Dimensions: 10X9
    Living room
    • Features: Flooring (Luxury Vinyl), Window Treatments (Shades)
    • Level: Main
    • Area: 336 Square Feet
    • Dimensions: 21X16
    Heating
    • Electric, Baseboard
    Cooling
    • Wall Unit(s)
    Appliances
    • Included: Range, Microwave, Dishwasher, Refrigerator
    • Laundry: Common Area
    Features
    • Elevator, Storage, Center Hall Plan, Open Floorplan, Dining Combo, Doorman, Granite Counters, Health Facilities, Lobby
    • Flooring: Laminate
    • Windows: Screens, Window Treatments, Drapes
    • Basement: None
    Interior area
    • Total structure area: 800
    • Total interior livable area: 800 sqft

    Property

    Parking
    • Total spaces: 1
    • Parking features: Heated Garage, Yes, Leased, Attached, Garage
    • Attached garage spaces: 1
    Accessibility
    • Accessibility features: No Disability Access
    Features
    • Patio & porch: Roof Deck, Deck
    Details
    • Parcel number: 17032020721094
    • Special conditions: None
    • Other equipment: TV-Cable

    Construction

    Type & style
    • Home type: Condo
    • Property subtype: Condominium, Single Family Residence
    Materials
    • Brick
    • Foundation: Concrete Perimeter
    Condition
    • New construction: No
    • Year built: 1958

    Utilities & green energy

    • Electric: Circuit Breakers
    • Sewer: Public Sewer
    • Water: Lake Michigan, Public

    Community & neighborhood

    Location
    • Region: Chicago

    HOA & financial

    HOA
    • Has HOA: Yes
    • HOA fee: $1,172 monthly
    • Amenities included: Bike Room/Bike Trails, Door Person, Coin Laundry, Elevator(s), Exercise Room, Storage, On Site Manager/Engineer, Party Room, Sundeck, Receiving Room, Laundry, Accessible, Public Bus, Security
    • Services included: Heat, Water, Insurance, Doorman, Exercise Facilities, Exterior Maintenance, Scavenger, Other, Internet

    Other

    Other facts
    • Listing terms: Conventional
    • Ownership: Condo

    Price history

    DateEventPrice
    5/1/2026Sold$196,000-2%$245/sqft
    Source: MRED as distributed by MLS GRID #12591108 Report a problem
    4/25/2026Pending sale$200,000$250/sqft
    Source: MRED as distributed by MLS GRID #12591108 Report a problem
    3/30/2026Contingent$200,000$250/sqft
    Source: MRED as distributed by MLS GRID #12591108 Report a problem
    3/12/2026Listed for sale$200,000$250/sqft
    Source: MRED as distributed by MLS GRID #12591108 Report a problem
    2/28/2026Contingent$200,000$250/sqft
    Source: MRED as distributed by MLS GRID #12567345 Report a problem
    2/20/2026Listed for sale$200,000+11.1%$250/sqft
    Source: MRED as distributed by MLS GRID #12567345 Report a problem
    2/16/2021Sold$180,000-9.5%$225/sqft
    Source: Public Record Report a problem
    1/8/2020Listing removed$1,900$2/sqft
    Source: Compass #10590810 Report a problem
    12/12/2019Price change$1,900-5%$2/sqft
    Source: Compass #10590810 Report a problem
    9/18/2019Listed for rent$2,000-13%$3/sqft
    Source: Dream Town Realty #10521701 Report a problem
    9/17/2019Listing removed$199,000$249/sqft
    Source: Dream Town Realty #10254393 Report a problem
    7/17/2019Pending sale$199,000$249/sqft
    Source: Dream Town Realty #10254393 Report a problem
    6/17/2019Price change$199,000-7.4%$249/sqft
    Source: Dream Town Realty #10254393 Report a problem
    4/3/2019Listed for sale$215,000+26.5%$269/sqft
    Source: Dream Town Realty #10254393 Report a problem
    4/8/2014Listing removed$2,300$3/sqft
    Source: Artizen Realty Report a problem
    2/2/2014Listed for rent$2,300$3/sqft
    Source: Artizen Realty Report a problem
    4/27/2012Sold$170,000-4.4%$213/sqft
    Source: MRED as distributed by MLS GRID #07834038 Report a problem
    3/3/2012Price change$177,900-1.1%$222/sqft
    Source: @properties #07834038 Report a problem
    11/30/2011Price change$179,900-4.3%$225/sqft
    Source: @properties #07834038 Report a problem
    11/17/2011Price change$187,900-0.1%$235/sqft
    Source: @properties #07834038 Report a problem
    9/22/2011Price change$188,000-6%$235/sqft
    Source: @properties #07834038 Report a problem
    7/8/2011Price change$200,000-9.1%$250/sqft
    Source: @properties #07834038 Report a problem
    6/17/2011Listed for sale$220,000+10.6%$275/sqft
    Source: @properties #07834038 Report a problem
    1/10/2011Listing removed$199,000$249/sqft
    Source: @properties #07446067 Report a problem
    10/31/2010Price change$199,000-10.7%$249/sqft
    Source: @properties #07446067 Report a problem
    2/20/2010Listed for sale$222,900+93%$279/sqft
    Source: @properties #07446067 Report a problem
    5/12/1997Sold$115,500$144/sqft
    Source: Public Record Report a problem

    Public tax history

    YearProperty taxesTax assessment
    2024-- $17,633 +5%
    2023$3,544 +2.6%$16,799
    2022$3,455 +2.3%$16,799
    2021$3,378 -5.5%$16,799 +4.7%
    2020$3,576 +2.2%$16,051 -7.9%
    2019$3,500 +1.7%$17,420
    2018$3,441 -7.8%$17,420 +0.5%
    2017$3,731 +7.5%$17,330
    2016$3,471 +9.3%$17,330
    2015$3,176 +5.5%$17,330 +6.8%
    2014$3,011 +2%$16,228
    2013$2,951 -4.7%$16,228 -6%
    2012$3,097 +2%$17,259 -7.9%
    2011$3,036 -0.4%$18,737
    2010$3,049 +4.4%$18,737
    2009$2,922 +8.9%$18,737 +0.2%
    2008$2,683 +1%$18,703
    2007$2,656 -1.1%$18,703
    2006$2,685 -7.6%$18,703 +5.2%
    2005$2,905 +1%$17,779
    2004$2,876 +2.2%$17,779
    2003$2,813 +11.4%$17,779 +26.5%
    2002$2,526 +21.2%$14,060
    2001$2,084 +15.7%$14,060
    2000$1,802 +0%$14,060 +23.6%
    1999$1,802 $11,380

    Find assessor info on the county website

    Neighborhood: Gold Coast

    Nearby schools

    GreatSchools rating
    Schools provided by the listing agent
    • Elementary: Ogden Elementary
    • Middle: Ogden Elementary
    • High: Lincoln Park High School
    • District: 299

    Source: MRED as distributed by MLS GRID. This data may not be complete. We recommend contacting the local school district to confirm school assignments for this home.

    Get a cash offer in 3 minutes
    Find out how much your home could sell for in as little as 3 minutes with a no-obligation cash offer.
    Estimated market value
    $198,100
    Get a cash offer in 3 minutes
    Find out how much your home could sell for in as little as 3 minutes with a no-obligation cash offer.
    Estimated market value
    $198,100