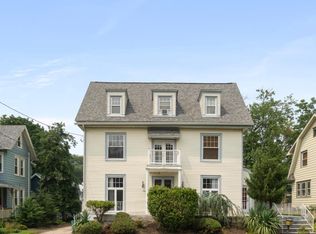
Six and a half years ago, this c. 1868 Victorian began a top-to-bottom restoration. Today it's the house you slow down for on the Merchantville bike path: a black exterior, deep porches, and the kind of restoration that only happens when the person doing it also lives there. Morning light streams through the original tall windows, complemented by southern exposure. Coffee on the front porch before the neighborhood wakes up. A kitchen built around an Italian range, opened up under architectural and engineering guidance so the whole first floor breathes. A walk-in closet with its own Carrara marble island. A dining room anchored by a backlit, antiqued-mirror bar built by a Fishtown glass artisan. Checkerboard marble underfoot, solid wood doors with Emtek hardware throughout, and lighting planned intentionally room by room. The bones came first. A complete rewire in 2020, knob-and-tube removed, new 200-amp service and panel, fully permitted. The front porch was rebuilt that same year; AC installed in 2021; the den got a new roof in 2023; the back porch was rebuilt in 2026. Every finish since has been chosen to last, not just to show. Four bedrooms, one and a half baths, roughly 3,000 square feet, on one of Merchantville's best blocks and steps from the bike path and downtown. Homes like this rarely come up and this one has only been offered twice in seven decades. Schedule your showing now, this one will not last!!
For sale
$650,000
33 E Chestnut Ave, Merchantville, NJ 08109
4beds
2,950sqft
Single Family Residence
Built in 1868
0.34 Acres Lot
$-- Zestimate®
$220/sqft
$-- HOA
What's special
Deep porchesSouthern exposureWhole first floor breathesFour bedroomsCheckerboard marble underfootBlack exterior
- 11 days
- 4,852
- 568
Likely to sell faster than
Zillow last checked:
Listing updated:
Listed by:
Andrew Mascieri 609-712-2961,
Compass New Jersey, LLC - Haddon Township
Source: Bright MLS,MLS#: NJCD2126976
Facts & features
Interior
Bedrooms & bathrooms
- Bedrooms: 4
- Bathrooms: 2
- Full bathrooms: 1
- 1/2 bathrooms: 1
- Main level bathrooms: 1
Heating
- Baseboard, Radiator, Natural Gas
Cooling
- Ceiling Fan(s), Window Unit(s), Central Air, Natural Gas
Appliances
- Included: Dishwasher, Disposal, Dryer, Exhaust Fan, Oven/Range - Gas, Refrigerator, Six Burner Stove, Washer, Water Heater, Gas Water Heater
- Laundry: Main Level
Features
- Bar, Bathroom - Stall Shower, Soaking Tub, Ceiling Fan(s), Combination Kitchen/Dining, Crown Molding, Floor Plan - Traditional, Kitchen - Gourmet, Pantry, Recessed Lighting, Upgraded Countertops, Walk-In Closet(s)
- Flooring: Hardwood, Slate, Wood
- Windows: Stain/Lead Glass, Window Treatments
- Basement: Unfinished
- Number of fireplaces: 3
- Fireplace features: Decorative, Wood Burning
Interior area
- Total structure area: 2,950
- Total interior livable area: 2,950 sqft
- Finished area above ground: 2,950
Property
Parking
- Total spaces: 4
- Parking features: Driveway
- Uncovered spaces: 4
Accessibility
- Accessibility features: None
Features
- Levels: Three
- Stories: 3
- Patio & porch: Porch
- Exterior features: Lighting, Sidewalks
- Pool features: None
Lot
- Size: 0.34 Acres
- Dimensions: 60.00 x 250.00
Details
- Additional structures: Above Grade
- Parcel number: 240005800020
- Zoning: RES
- Zoning description: Residential
- Special conditions: Standard
Construction
Type & style
- Home type: SingleFamily
- Architectural style: Victorian
- Property subtype: Single Family Residence
Materials
- Frame
- Foundation: Stone
- Roof: Pitched,Shingle
Condition
- New construction: No
- Year built: 1868
- Major remodel year: 2020
Utilities & green energy
- Electric: 200+ Amp Service
- Sewer: Public Sewer
- Water: Public
Community & HOA
Community
- Security: 24 Hour Security, Exterior Cameras, Monitored, Motion Detectors, Security System, Smoke Detector(s), Fire Sprinkler System
- Subdivision: Cattell Tract
HOA
- Has HOA: No
Location
- Region: Merchantville
- Municipality: MERCHANTVILLE BORO
Financial & listing details
- Price per square foot: $220/sqft
- Tax assessed value: $241,800
- Annual tax amount: $13,303
- Date on market: 9/30/2026
- Listing agreement: Exclusive Right To Sell
- Listing terms: Cash,Conventional
- Inclusions: All Appliances As Shown In Their As-is Condition - Fridge, W / D, Wine Fridge, Range. Existing Light Fixtures, Ceiling Fans, Blinds And Curtain Rods.
- Exclusions: Mirrors, Curtains, Personal Property
- Ownership: Fee Simple
Estimated market value
Not available
Estimated sales range
Not available
Not available
Price history
| Date | Event | Price |
|---|---|---|
| 9/30/2026 | Listed for sale | $650,000+182.6%$220/sqft |
Source:  Bright MLS #NJCD2126976 Report a problem Bright MLS #NJCD2126976 Report a problem | ||
| 3/31/2020 | Sold | $230,000$78/sqft |
Source: Public Record Report a problem | ||
| 11/18/2019 | Price change | $230,000-4.1%$78/sqft |
Source: Peze & Associates #NJCD374866 Report a problem | ||
| 9/27/2019 | Price change | $239,900-4%$81/sqft |
Source: Peze & Associates #NJCD374866 Report a problem | ||
| 8/25/2019 | Listed for sale | $250,000$85/sqft |
Source: Peze & Associates #NJCD374866 Report a problem | ||
Public tax history
| Year | Property taxes | Tax assessment |
|---|---|---|
| 2026 | $13,304 | $241,800 |
| 2025 | $13,304 +3.2% | $241,800 |
| 2024 | $12,886 +160.6% | $241,800 |
| 2023 | $4,946 -0.8% | $241,800 |
| 2022 | $4,985 -57.3% | $241,800 +4% |
| 2021 | $11,667 +10.6% | $232,500 |
| 2020 | $10,545 +13.1% | $232,500 |
| 2019 | $9,320 | $232,500 |
| 2018 | $9,320 +1.9% | $232,500 |
| 2017 | $9,145 +5.4% | $232,500 |
| 2016 | $8,673 +3.9% | $232,500 |
| 2015 | $8,348 +3.4% | $232,500 |
| 2014 | $8,074 +4% | $232,500 |
| 2013 | $7,767 +0.5% | $232,500 |
| 2012 | $7,731 -0.7% | $232,500 +57.5% |
| 2011 | $7,783 +4.4% | $147,600 |
| 2010 | $7,452 +0.1% | $147,600 |
| 2009 | $7,448 | $147,600 |
| 2008 | -- | $147,600 |
| 2007 | -- | $147,600 |
| 2006 | -- | $147,600 |
| 2005 | -- | $147,600 |
| 2004 | -- | $147,600 |
| 2003 | -- | $147,600 |
| 2002 | -- | $147,600 |
| 2001 | -- | $147,600 |
Find assessor info on the county website
Monthly payment
Est. payment
Payment breakdown
Explore the cost of this home by adjusting the details. Changes won't be saved.Climate risks
Neighborhood: 08109
Nearby schools
Schools provided by the listing agent
- Elementary: Merchantville E.s.
- Middle: Merchantville
- High: Haddon Heights H.s.
- District: Merchantville Public Schools
Source: Bright MLS. This data may not be complete. We recommend contacting the local school district to confirm school assignments for this home.
- $422,000-- bd-- ba2.8k sqft27 E Chestnut Ave, Merchantville, NJ 08109Off Market
- $425,300-- bd-- ba2.4k sqft35 E Chestnut Ave, Merchantville, NJ 08109Off Market
- $312,8001 bd1 ba550 sqft23 E Chestnut Ave, Merchantville, NJ 08109Off Market

- $498,4003 bd3 ba2.4k sqft18 Gilmore Ave, Merchantville, NJ 08109Off Market
Similar homes
- $--5 bd2 ba2.5k sqft6704 Rudderow Ave, Pennsauken, NJ 08109Auction
 ServiceLink Auction
 - $624,9005 bd4 ba2.8k sqft215 Browning Rd, Merchantville, NJ 08109For Sale

 MLS ID #NJCD2116288, Anthony Iezzi, SERHANT. New Jersey LLC. Bright MLS
 - $499,0004 bd2 ba3.5k sqft9 W Cedar Ave, Merchantville, NJ 08109For Sale
 MLS ID #NJCD2117370, Rita O'Brien, Garden State Properties Group - Merchantville. Bright MLS
 - $524,9004 bd3 ba2.2k sqft7017 Collins Ave, Pennsauken, NJ 08109For Sale
 MLS ID #NJCD2127050, Michael Tippin, Coldwell Banker Realty. Bright MLS
 - $369,9003 bd2 ba1.4k sqft34 Volan St, Merchantville, NJ 08109For SaleMLS ID #NJCD2128626, Alison Snyder, Garden State Properties Group - Merchantville. Bright MLS
- $455,0005 bd2 ba1.9k sqft7404 Wyndam Rd, Pennsauken, NJ 08109For SaleMLS ID #NJCD2128510, Ramona Torres, Weichert Realtors-Haddonfield. Bright MLS
- $445,0005 bd4 ba2k sqft3022 Penn St, Pennsauken, NJ 08109For SaleMLS ID #NJCD2127896, Magdolna Toth, KW Empower. Bright MLS
- $449,9995 bd3 ba2k sqft36 W Cedar Ave, Merchantville, NJ 08109For SaleMLS ID #NJCD2121028, Natalie Schanne, HomeSmart First Advantage Realty. Bright MLS
- $449,9004 bd1 ba1.8k sqft6549 Harvey Ave, Pennsauken, NJ 08109For SaleMLS ID #NJCD2127178, Kenneth Flannery, EXP Realty, LLC. Bright MLS
- $524,9994 bd2 ba1.7k sqft1923 Chapel Ave W, Cherry Hill, NJ 08002For SaleMLS ID #NJCD2128522, Dante Casella, EXP Realty, LLC. Bright MLS
- $470,0004 bd2 ba1.7k sqft6104 Walnut Ave, Pennsauken, NJ 08109For SaleMLS ID #NJCD2117752, Lisa B Hopewell, BHHS Fox & Roach-Marlton. Bright MLS
- $439,9004 bd2 ba2.1k sqft124 Glenwood Ave, Merchantville, NJ 08109For SaleMLS ID #NJCD2125600, Rita O'Brien, Garden State Properties Group - Merchantville. Bright MLS
- $389,9004 bd2 ba2.1k sqft6144 Rogers Ave, Pennsauken, NJ 08109For SaleMLS ID #NJCD2116692, Rita Miloshevsky, Peze & Associates. Bright MLS
- $525,0004 bd3 ba2.4k sqft511 Valley Run Dr, Cherry Hill, NJ 08002For SaleMLS ID #NJCD2128448, Jon Cohen, Keller Williams - Main Street. Bright MLS
- $389,0003 bd2 ba1.8k sqft7240 Cedar Ave, Pennsauken, NJ 08109For SaleMLS ID #NJCD2123240, Jack Yao, Realmart Realty, LLC. Bright MLS
- $624,9993 bd2 ba1.9k sqft210 Toledo Ave, Haddon Township, NJ 08108For SaleMLS ID #NJCD2127524, Michael Muzzarelli, EXP Realty, LLC. Bright MLS
- $629,0004 bd2 ba2k sqft602 Woodlawn Ave, Collingswood, NJ 08108For SaleMLS ID #NJCD2125348, Gregory D'Amico, BHHS Fox & Roach - Haddonfield. Bright MLS
