Renovated center hall ''B'' unit with 3 floors of living space. Come enjoy the 13 acres of parklike property in peaceful East Lyon Farm.
The first floor offers a renovated kitchen/dining area, formal living room with vaulted ceilings and marble fireplace, and a first-floor bedroom and bath. Upstairs has two bedrooms, both en-suite, with tranquil nature views. An oversized deck off the first floor is a great place to entertain and overlooks a beautiful pond. Fully finished lower level includes a family room, large cedar closet, half bath, and plenty of additional storage. The 2-car detached garage has an added loft space for extra storage. Lyon Farm association includes use of two pools, two clubhouses, a putting green, tennis/pickleball courts, and more.
Sold for $1,800,000
$1,800,000
33 E Lyon Farm Dr #33, Greenwich, CT 06831
3beds
2,904sqft
Residential, Condominium
Built in 1974
-- sqft lot
$1,838,600 Zestimate®
$620/sqft
$-- Estimated rent
Home value
$1,838,600
$1.65M - $2.04M
Not available
Zestimate® history
Owner options
List your home for rent
Find your next renter with Zillow Rental Manager. Plus, with online applications, you can quickly screen prospective tenants – for free.
Refinance and save
$11,415/mo
Est. payment
Refinancing to a lower rate could help reduce your monthly payments and save thousands over the life of the loan.
$11,415/mo
Est. payment
Explore your selling options
Work with a Zillow partner agent
Leverage their expertise and Zillow's premium Showcase listings to get your home seen by more buyers.
Get startedList with your own agent
Get your home in front of millions of buyers by listing it on Zillow.
Learn how to do itSell it yourself
Take full control of how buyers see your home on Zillow by listing For Sale by Owner (FSBO).
List your homeWhat's special
Marble fireplaceOverlooks a beautiful pondTranquil nature viewsFamily roomFully finished lower levelFirst-floor bedroom and bathLarge cedar closet
Zillow last checked:
Listing updated:
Listed by:
Barbara Lusk 203-321-1668,
BHHS New England Properties
Bought with:
Rachel Overton, REB.0789877
BHHS New England Properties
Source: Greenwich MLS, Inc.,MLS#: 124064
Facts & features
Interior
Bedrooms & bathrooms
- Bedrooms: 3
- Bathrooms: 4
- Full bathrooms: 3
- 1/2 bathrooms: 1
Heating
- Natural Gas, Forced Air
Cooling
- Central Air
Features
- Cedar Closet(s), Kitchen Island, Eat-in Kitchen, Built-in Features, Sep Shower
- Basement: Exterior Entry,Finished
- Number of fireplaces: 1
Interior area
- Total structure area: 2,904
- Total interior livable area: 2,904 sqft
Property
Parking
- Total spaces: 2
- Parking features: Garage
- Garage spaces: 2
Features
- Patio & porch: Deck
- Has private pool: Yes
Lot
- Features: Parklike
Details
- Parcel number: 072315/S
- Zoning: R-PR
Construction
Type & style
- Home type: Condo
- Property subtype: Residential, Condominium
Materials
- Wood Siding
- Roof: Asphalt
Condition
- Year built: 1974
- Major remodel year: 2016
Utilities & green energy
- Water: Public
- Utilities for property: Cable Connected
Community & HOA
Community
- Security: Security System
HOA
- Has HOA: Yes
- Amenities included: Pool
- Services included: Trash, Snow Removal, Maintenance Grounds
- HOA fee: $1,270 monthly
- Second HOA name: Lyon Farm East
Location
- Region: Greenwich
Financial & listing details
- Price per square foot: $620/sqft
- Tax assessed value: $967,190
- Annual tax amount: $11,954
- Date on market: 12/5/2025
- Inclusions: Washer/Dryer, All Kitchen Applncs
Price history
| Date | Event | Price |
|---|---|---|
| 4/16/2026 | Sold | $1,800,000-2.7%$620/sqft |
Source:  Greenwich MLS, Inc. #124064 Report a problem Greenwich MLS, Inc. #124064 Report a problem | ||
| 1/13/2026 | Contingent | $1,850,000$637/sqft |
Source:  Berkshire Hathaway HomeServices New England Properties #124064 Report a problem Berkshire Hathaway HomeServices New England Properties #124064 Report a problem | ||
| 1/12/2026 | Pending sale | $1,850,000$637/sqft |
Source: Greenwich MLS, Inc. #124064 Report a problem | ||
| 12/5/2025 | Listed for sale | $1,850,000+23.3%$637/sqft |
Source: Greenwich MLS, Inc. #124064 Report a problem | ||
| 3/30/2020 | Sold | $1,500,000+33.3%$517/sqft |
Source: Greenwich MLS, Inc. #109256 Report a problem | ||
| 10/30/2015 | Sold | $1,125,000$387/sqft |
Source: Greenwich MLS, Inc. #94454 Report a problem | ||
Public tax history
Tax history is unavailable.
Neighborhood: Rock Ridge
Nearby homes
- $1,367,4002 bd3 ba2.1k sqft22 E Lyon Farm Dr UNIT 22, Greenwich, CT 06831Off Market

- $1,355,6002 bd3 ba1.8k sqft12 E Lyon Farm Dr UNIT 12, Greenwich, CT 06831Off Market
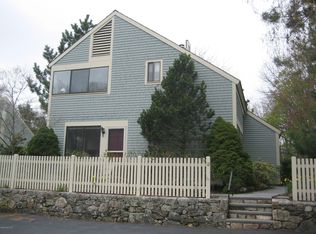
- $1,984,3003 bd4 ba3k sqft9 E Lyon Farm Dr UNIT 9, Greenwich, CT 06831Off Market

- $1,317,5003 bd3 ba1.8k sqft17 E Lyon Farm Dr #17, Greenwich, CT 06831Off Market
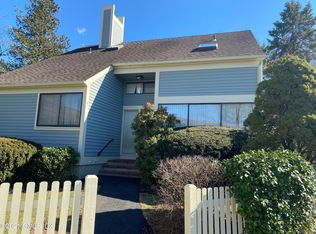
- $1,500,0004 bd3 ba2.2k sqft26 E Lyon Farm Dr UNIT 26, Greenwich, CT 06831Sold
- $1,494,5002 bd3 ba1.8k sqft12 E Lyon Farm Dr, Greenwich, CT 06831Off Market
- $1,848,8002 bd3 ba2k sqft3 E Lyon Farm Dr, Greenwich, CT 06831Off Market
- $1,398,2002 bd2 ba1.9k sqft2 E Lyon Farm Dr, Greenwich, CT 06831Off Market
Nearby schools
GreatSchools rating
- 9/10Glenville SchoolGrades: K-5Distance: 0.8 mi
- 8/10Western Middle SchoolGrades: 6-8Distance: 1.4 mi
- 10/10Greenwich High SchoolGrades: 9-12Distance: 2.1 mi
Schools provided by the listing agent
- Elementary: Glenville
- Middle: Western
Source: Greenwich MLS, Inc.. This data may not be complete. We recommend contacting the local school district to confirm school assignments for this home.


Get pre-qualified for a loan
At Zillow Home Loans, we can pre-qualify you in as little as 5 minutes with no impact to your credit score.An equal housing lender. NMLS #10287.
Sell for more on Zillow
Get a Zillow Showcase℠ listing at no additional cost and you could sell for .
$1,838,600
2% more
+$36,772
With Zillow Showcase(estimated)
$1,875,372
- Connecticut
- Fairfield County
- Greenwich
- 06831
- Rock Ridge
- 33 E Lyon Farm Dr Unit 33
Nearby cities
Nearby neighborhoods
Nearby zip codes
Other Greenwich Topics
