Welcome home to 33 E. Oleander Drive, located in the desirable Birchfield Community in Mt. Laurel. This 2 bedroom, 2 full bath condominium is move in ready. Situated on a quiet stream, this end unit can be your tranquil escape. Relax out back or in the back sun room, listening to the birds while enjoy a cup of coffee or a night cap after a long day. When you enter through the front door, you will be welcomed into the expansive living room with vaulted ceilings and plenty of natural light. Entertaining will be a breeze with the open living room concept. The large master bedroom looks out over the back yard, and has a full en-suite bathroom. The second bedroom includes a wall of built in shelving allowing a great space for your home library. The second full bathroom is conveniently located right down the hall for your guests. Much care has been given over the years with the extensive landscaping on the property. Looking for storage, you will have plenty of space in the one car garage, attic with pull down stairs and large walk in closet in the back sun room. Conveniently located near 295, NJ Turnpike and all other major highways, shopping and public transportation.
Sold for $345,000
$345,000
33 E Oleander Dr, Mount Laurel, NJ 08054
2beds
1,284sqft
Apartment
Built in 1985
-- sqft lot
$357,400 Zestimate®
$269/sqft
$2,461 Estimated rent
Home value
$357,400
$340,000 - $375,000
$2,461/mo
Zestimate® history
Owner options
List your home for rent
$2,461/mo
Rent Zestimate®
Find your next renter with Zillow Rental Manager. Plus, with online applications, you can quickly screen prospective tenants – for free.
$2,461/mo
Rent Zestimate®
Refinance and save
$2,608/mo
Est. payment
Refinancing to a lower rate could help reduce your monthly payments and save thousands over the life of the loan.
$2,608/mo
Est. payment
Explore your selling options
Work with a Zillow partner agent
Leverage their expertise and Zillow's premium Showcase listings to get your home seen by more buyers.
Get startedList with your own agent
Get your home in front of millions of buyers by listing it on Zillow.
Learn how to do itSell it yourself
Take full control of how buyers see your home on Zillow by listing For Sale by Owner (FSBO).
List your homeWhat's special
Back sun roomVaulted ceilingsQuiet streamEn-suite bathroomExtensive landscapingLarge master bedroomNatural light
Zillow last checked:
Listing updated:
Listed by:
Donna Mount 609-271-7174,
Coldwell Banker Realty
Bought with:
Margaret Willwerth, 1109529
Century 21 Alliance-Medford
Source: Bright MLS,MLS#: NJBL2085586
Facts & features
Interior
Bedrooms & bathrooms
- Bedrooms: 2
- Bathrooms: 2
- Full bathrooms: 2
- Main level bathrooms: 2
- Main level bedrooms: 2
Rooms
- Room types: Living Room, Primary Bedroom, Bedroom 2, Kitchen
Primary bedroom
- Features: Attached Bathroom, Bathroom - Walk-In Shower, Flooring - Carpet, Window Treatments
- Level: Main
Bedroom 2
- Features: Built-in Features, Ceiling Fan(s), Flooring - Carpet, Window Treatments
- Level: Main
Kitchen
- Features: Ceiling Fan(s), Flooring - Vinyl, Eat-in Kitchen, Kitchen - Electric Cooking, Recessed Lighting, Window Treatments
- Level: Main
Living room
- Features: Cathedral/Vaulted Ceiling, Ceiling Fan(s), Flooring - Carpet, Walk-In Closet(s), Window Treatments
- Level: Main
Heating
- Forced Air, Heat Pump, Electric
Cooling
- Ceiling Fan(s), Central Air, Electric
Appliances
- Included: Dishwasher, Disposal, Dryer, Ice Maker, Oven, Oven/Range - Electric, Refrigerator, Washer, Water Heater, Electric Water Heater
- Laundry: Has Laundry, Dryer In Unit, Washer In Unit, Main Level, In Unit
Features
- Attic
- Flooring: Carpet, Vinyl
- Doors: Sliding Glass, Insulated
- Windows: Double Pane Windows, Insulated Windows, Replacement, Screens, Sliding
- Has basement: No
- Has fireplace: No
- Common walls with other units/homes: 1 Common Wall
Interior area
- Total structure area: 1,284
- Total interior livable area: 1,284 sqft
- Finished area above ground: 1,284
- Finished area below ground: 0
Property
Parking
- Total spaces: 2
- Parking features: Storage, Covered, Garage Faces Front, Garage Door Opener, Concrete, Lighted, Private, Attached, Driveway, On Street
- Attached garage spaces: 1
- Uncovered spaces: 1
Accessibility
- Accessibility features: Accessible Entrance, Low Pile Carpeting
Features
- Levels: One
- Stories: 1
- Patio & porch: Patio, Porch, Roof
- Exterior features: Extensive Hardscape, Lighting, Sidewalks, Street Lights
- Pool features: None
- Has view: Yes
- View description: Creek/Stream
- Has water view: Yes
- Water view: Creek/Stream
- Waterfront features: Creek/Stream
Lot
- Dimensions: 34.00 x 0.00
- Features: Backs to Trees, Front Yard, Landscaped, Rear Yard, SideYard(s), Stream/Creek, Wooded
Details
- Additional structures: Above Grade, Below Grade
- Parcel number: 240142500033
- Zoning: RES
- Special conditions: Standard
Construction
Type & style
- Home type: Apartment
- Architectural style: Ranch/Rambler,Straight Thru,Traditional
- Property subtype: Apartment
- Attached to another structure: Yes
Materials
- Brick Veneer, Combination, Vinyl Siding
- Foundation: Slab
Condition
- Excellent,Very Good
- New construction: No
- Year built: 1985
Utilities & green energy
- Electric: 150 Amps, Circuit Breakers
- Sewer: Public Sewer
- Water: Public
Community & HOA
Community
- Security: Carbon Monoxide Detector(s), Smoke Detector(s)
- Subdivision: Birchfield
HOA
- Has HOA: Yes
- HOA fee: $99 monthly
- HOA name: BIRCHFIELD CSA C/O ASSOCIA MID-ATLANTIC
Location
- Region: Mount Laurel
- Municipality: MOUNT LAUREL TWP
Financial & listing details
- Price per square foot: $269/sqft
- Tax assessed value: $158,900
- Annual tax amount: $5,016
- Date on market: 4/22/2025
- Listing agreement: Exclusive Right To Sell
- Listing terms: Cash,Conventional,FHA,VA Loan
- Inclusions: All Appliances (as-is), Ceiling Fans, Window Treatments, Fixtures
- Exclusions: Seller's Personal Belongings
- Ownership: Fee Simple
Price history
| Date | Event | Price |
|---|---|---|
| 6/9/2025 | Sold | $345,000+4.6%$269/sqft |
Source:  Bright MLS #NJBL2085586 Report a problem Bright MLS #NJBL2085586 Report a problem | ||
| 5/4/2025 | Pending sale | $329,900$257/sqft |
Source: Bright MLS #NJBL2085586 Report a problem | ||
| 4/29/2025 | Contingent | $329,900$257/sqft |
Source: Bright MLS #NJBL2085586 Report a problem | ||
| 4/22/2025 | Listed for sale | $329,900+214.2%$257/sqft |
Source: Bright MLS #NJBL2085586 Report a problem | ||
| 6/20/2001 | Sold | $105,000$82/sqft |
Source: Public Record Report a problem | ||
Public tax history
| Year | Property taxes | Tax assessment |
|---|---|---|
| 2025 | $5,016 +3.9% | $158,900 |
| 2024 | $4,827 | $158,900 |
| 2023 | -- | $158,900 |
| 2022 | $4,811 +1.9% | $158,900 |
| 2021 | $4,721 +3.1% | $158,900 |
| 2020 | $4,581 +0.8% | $158,900 |
| 2019 | $4,546 +2.7% | $158,900 |
| 2018 | $4,429 +1.5% | $158,900 |
| 2017 | $4,362 +1.2% | $158,900 |
| 2016 | $4,311 +1% | $158,900 |
| 2015 | $4,268 -4.1% | $158,900 |
| 2014 | $4,450 +4.9% | $158,900 +62.5% |
| 2013 | $4,242 +1.6% | $97,800 |
| 2012 | $4,175 +0.3% | $97,800 |
| 2011 | $4,161 +4.8% | $97,800 |
| 2010 | $3,970 +2.1% | $97,800 |
| 2009 | $3,887 +2.5% | $97,800 |
| 2008 | $3,792 +4.4% | $97,800 |
| 2007 | $3,633 +4.1% | $97,800 |
| 2006 | $3,491 +5.7% | $97,800 |
| 2005 | $3,305 +2.4% | $97,800 |
| 2004 | $3,227 | $97,800 |
| 2003 | -- | $97,800 |
| 2002 | -- | $97,800 |
| 2001 | -- | $97,800 |
Find assessor info on the county website
Neighborhood: 08054
Nearby homes
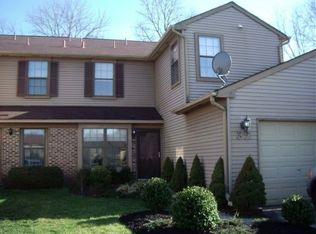
- $383,6002 bd3 ba1.8k sqft32 E Oleander Dr, Mount Laurel, NJ 08054Off Market
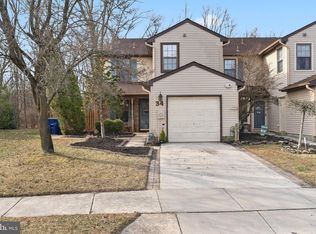
- $390,0002 bd3 ba1.8k sqft34 E Oleander Dr, Mount Laurel, NJ 08054Sold
- $380,2002 bd3 ba1.6k sqft31 E Oleander Dr, Mount Laurel, NJ 08054Off Market

- $390,6003 bd3 ba1.6k sqft35 E Oleander Dr, Mount Laurel, NJ 08054Off Market
- $345,900-- bd-- ba1.2k sqft30 E Oleander Dr, Mount Laurel, NJ 08054Off Market
- $356,2002 bd2 ba1.6k sqft36 E Oleander Dr, Mount Laurel, NJ 08054Off Market
- $361,7002 bd2 ba1.2k sqft29 E Oleander Dr, Mount Laurel, NJ 08054Off Market
- $350,300-- bd-- ba1.2k sqft37 E Oleander Dr, Mount Laurel, NJ 08054Off Market
Nearby schools
GreatSchools rating
- 5/10Parkway Elementary SchoolGrades: PK-4Distance: 1.3 mi
- 6/10T E Harrington Middle SchoolGrades: 7-8Distance: 1.7 mi
- 5/10Lenape High SchoolGrades: 9-12Distance: 3.4 mi
Schools provided by the listing agent
- District: Mount Laurel Township Public Schools
Source: Bright MLS. This data may not be complete. We recommend contacting the local school district to confirm school assignments for this home.
Get a cash offer in 3 minutes
Find out how much your home could sell for in as little as 3 minutes with a no-obligation cash offer.
Estimated market value
$357,400
Get a cash offer in 3 minutes
Find out how much your home could sell for in as little as 3 minutes with a no-obligation cash offer.
Estimated market value
$357,400
- New Jersey
- Burlington County
- Mt Laurel Township
- 08054
- 33 E Oleander Dr
Nearby cities
Nearby neighborhoods
Nearby zip codes
Other Mt Laurel Township Topics
- Apartments for Rent in 08054
- Houses for Sale in 08054
- Houses for Rent in 08054
- 08054 Real Estate
- Mt Laurel Township Condos
- Houses for Sale in Mt Laurel Township
- Newest Listings in Mt Laurel Township
- Mt Laurel Township Home Values
- Mt Laurel Township Real Estate Agents
- Mt Laurel Township Refinance
- Mt Laurel Township Mortgage Rates
