Coming Soon - Timeless Elegance in the Heart of Randolph Square! Set within the coveted Randolph Square community, this impeccably maintained and thoughtfully updated home is a rare offering for the sophisticated buyer seeking comfort, elegance, and enduring quality. Lovingly cared for by its original owner, this “Dover” plan exudes warmth and refinement, with tasteful renovations and timeless architectural details throughout.
Designed for gracious living, the home features a spacious first-floor primary suite with tray ceiling, bay window, dual closets, and a beautifully renovated en-suite bath. A second main-level bedroom with adjacent full bath offers ideal privacy for guests or an alternate primary option. Soaring ceilings, hardwood floors, and generous window openings flood the interiors with natural light, highlighting exquisite features like two fireplaces, extensive custom built-ins, and an oversized formal dining room perfect for entertaining. The gourmet kitchen is a chef’s dream, appointed with granite counters, a gas range, double ovens, deep walk-in pantry, and elegant finishes. Adjoining the kitchen, a Florida room offers the perfect spot for informal dining or morning coffee while overlooking the lush, manicured rear gardens. Upstairs, two additional bedrooms and a charming bonus room provide flexible living space, ideal for a study, studio, or cozy retreat. Outdoor living is elevated with a covered rear porch, professionally landscaped gardens, stone retaining walls, and a stunning custom paved patio with fire pit —designed for quiet evenings or lively gatherings. Additional highlights include a 2023 roof, updated HVAC systems, a sealed crawlspace, and a 2 yr old hot water heater, ensuring modern comfort and peace of mind. Association amenities include mowing and lawn care, community irrigation, and mulching of the front and side yards. Available for private showings beginning June 17th, this sunlit, welcoming home offers both sophistication & serenity—a rare gem for those with discerning taste.
Sold for $1,336,000
$1,336,000
33 E Square Ln, Henrico, VA 23238
4beds
3,618sqft
Single Family Residence
Built in 1996
0.42 Acres Lot
$1,362,800 Zestimate®
$369/sqft
$4,649 Estimated rent
Home value
$1,362,800
Estimated sales range
Not available
$4,649/mo
Zestimate® history
Owner options
List your home for rent
$4,649/mo
Rent Zestimate®
Find your next renter with Zillow Rental Manager. Plus, with online applications, you can quickly screen prospective tenants – for free.
$4,649/mo
Rent Zestimate®
Refinance and save
$11,951/mo
Est. payment
Refinancing to a lower rate could help reduce your monthly payments and save thousands over the life of the loan.
$11,951/mo
Est. payment
Explore your selling options
Work with a Zillow partner agent
Leverage their expertise and Zillow's premium Showcase listings to get your home seen by more buyers.
Get startedList with your own agent
Get your home in front of millions of buyers by listing it on Zillow.
Learn how to do itSell it yourself
Take full control of how buyers see your home on Zillow by listing For Sale by Owner (FSBO).
List your homeWhat's special
Two fireplacesFlorida roomProfessionally landscaped gardensStone retaining wallsSpacious first-floor primary suiteElegant finishesGranite counters
Zillow last checked:
Listing updated:
Listed by:
Richard Bower 804-869-6000,
Joyner Fine Properties
Bought with:
Sharon Ligon, 0225064176
The Steele Group
Source: CVRMLS,MLS#: 2515396 Originating MLS: Central Virginia Regional MLS
Originating MLS: Central Virginia Regional MLSFacts & features
Interior
Bedrooms & bathrooms
- Bedrooms: 4
- Bathrooms: 4
- Full bathrooms: 3
- 1/2 bathrooms: 1
Primary bedroom
- Level: First
- Dimensions: 15.3 x 19.7
Primary bedroom
- Level: First
- Dimensions: 12.7 x 20.5
Bedroom 3
- Level: Second
- Dimensions: 15.0 x 15.9
Bedroom 4
- Level: Second
- Dimensions: 21.3 x 12.5
Additional room
- Description: Bonus room connects to Br 3
- Level: Second
- Dimensions: 16.0 x 18.8
Dining room
- Level: First
- Dimensions: 15.3 x 15.9
Family room
- Level: First
- Dimensions: 19.3 x 16.7
Florida room
- Level: First
- Dimensions: 12.7 x 20.5
Foyer
- Level: First
- Dimensions: 8.0 x 10.0
Other
- Description: Tub & Shower
- Level: First
Other
- Description: Tub & Shower
- Level: Second
Half bath
- Level: First
Kitchen
- Level: First
- Dimensions: 19.3 x 15.5
Laundry
- Level: First
- Dimensions: 10.2 x 6.2
Living room
- Level: First
- Dimensions: 16.0 x 21.0
Heating
- Electric, Forced Air, Heat Pump, Natural Gas, Zoned
Cooling
- Heat Pump, Zoned
Appliances
- Included: Cooktop, Down Draft, Double Oven, Dryer, Dishwasher, Gas Cooking, Disposal, Gas Water Heater, Range, Refrigerator
- Laundry: Washer Hookup, Dryer Hookup
Features
- Beamed Ceilings, Bookcases, Built-in Features, Bedroom on Main Level, Bay Window, Tray Ceiling(s), Ceiling Fan(s), Dining Area, Separate/Formal Dining Room, Double Vanity, Fireplace, Granite Counters, High Ceilings, High Speed Internet, Jetted Tub, Bath in Primary Bedroom, Main Level Primary, Recessed Lighting, Cable TV, Wired for Data, Walk-In Closet(s)
- Flooring: Partially Carpeted, Wood
- Windows: Palladian Window(s), Thermal Windows
- Basement: Crawl Space
- Attic: Walk-In
- Number of fireplaces: 2
- Fireplace features: Gas, Stone
Interior area
- Total interior livable area: 3,618 sqft
- Finished area above ground: 3,618
- Finished area below ground: 0
Property
Parking
- Total spaces: 2
- Parking features: Attached, Driveway, Garage, Paved, Garage Faces Rear, Garage Faces Side
- Attached garage spaces: 2
- Has uncovered spaces: Yes
Features
- Levels: Two
- Stories: 2
- Patio & porch: Rear Porch, Patio, Porch
- Exterior features: Sprinkler/Irrigation, Porch, Paved Driveway
- Pool features: None
- Has spa: Yes
Lot
- Size: 0.42 Acres
Details
- Parcel number: 683C430
- Zoning description: RPUD
Construction
Type & style
- Home type: SingleFamily
- Architectural style: Two Story,Transitional
- Property subtype: Single Family Residence
Materials
- Brick, Drywall, Frame, Vinyl Siding
Condition
- Resale
- New construction: No
- Year built: 1996
Utilities & green energy
- Sewer: Public Sewer
- Water: Public
Community & HOA
Community
- Security: Security System
- Subdivision: Randolph Square
HOA
- Has HOA: Yes
- Services included: Maintenance Grounds, Road Maintenance, Snow Removal
- HOA fee: $3,817 annually
Location
- Region: Henrico
Financial & listing details
- Price per square foot: $369/sqft
- Tax assessed value: $896,800
- Annual tax amount: $4,753
- Date on market: 1/9/2026
- Ownership: Individuals
- Ownership type: Sole Proprietor
Price history
| Date | Event | Price |
|---|---|---|
| 8/26/2025 | Sold | $1,336,000+24.3%$369/sqft |
Source:  CVRMLS #2515396 Report a problem CVRMLS #2515396 Report a problem | ||
| 6/19/2025 | Pending sale | $1,075,000$297/sqft |
Source: CVRMLS #2515396 Report a problem | ||
| 6/6/2025 | Listed for sale | $1,075,000$297/sqft |
Source: CVRMLS #2515396 Report a problem | ||
Public tax history
| Year | Property taxes | Tax assessment |
|---|---|---|
| 2025 | $5,136 +8.1% | $969,100 +8.1% |
| 2024 | $4,753 +1.2% | $896,800 +1.2% |
| 2023 | $4,696 +9.8% | $886,000 +9.8% |
| 2022 | $4,278 | $807,100 +10.4% |
| 2021 | -- | $731,400 +6.3% |
| 2020 | -- | $688,100 -0.2% |
| 2019 | $3,654 +2.3% | $689,400 +2.5% |
| 2018 | $3,573 | $672,800 +3% |
| 2017 | $3,573 +117.2% | $653,100 +5.2% |
| 2016 | $1,645 | $620,600 |
| 2015 | $1,645 | $620,600 +1.1% |
| 2014 | -- | $614,000 +1.5% |
| 2013 | -- | $605,000 +1.1% |
| 2012 | -- | $598,300 +2.4% |
| 2011 | -- | $584,500 +0.3% |
| 2010 | -- | $583,000 -6.6% |
| 2009 | $3,308 -16.2% | $624,100 -16.2% |
| 2008 | $3,946 | $744,600 +3% |
| 2007 | -- | $723,200 +27.3% |
| 2006 | -- | $568,000 |
| 2005 | -- | $568,000 |
| 2004 | $3,351 | $568,000 +24.2% |
| 2003 | -- | $457,300 +4.7% |
| 2002 | -- | $436,900 |
| 2001 | $3,015 | $436,900 |
Find assessor info on the county website
Neighborhood: 23238
Nearby homes
- $1,179,8004 bd5 ba3.7k sqft37 E Square Ln, Henrico, VA 23238Off Market
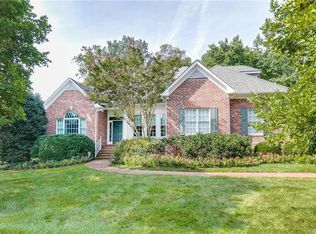
- $1,136,0004 bd3 ba3.7k sqft31 E Square Ln, Henrico, VA 23238Off Market
- $1,254,3004 bd4 ba4.1k sqft34 E Square Ln, Henrico, VA 23238Off Market
- $1,006,6004 bd4 ba3.1k sqft47 E Square Ln, Henrico, VA 23238Off Market

- $1,067,0004 bd3 ba3.4k sqft32 E Square Ln, Henrico, VA 23238Off Market
- $1,277,3004 bd3 ba3.6k sqft36 E Square Ln, Henrico, VA 23238Off Market
- $1,250,0004 bd3 ba3.1k sqft49 E Square Ln, Henrico, VA 23238Sold
- $1,288,2004 bd4 ba3.2k sqft30 E Square Ln, Henrico, VA 23238Off Market
Nearby schools
GreatSchools rating
- 10/10Randolph Elementary SchoolGrades: PK-5Distance: 11.8 mi
- 6/10Goochland Middle SchoolGrades: 6-8Distance: 17.1 mi
- 9/10Goochland High SchoolGrades: 9-12Distance: 17.1 mi
Schools provided by the listing agent
- Elementary: Randolph
- Middle: Goochland
- High: Goochland
Source: CVRMLS. This data may not be complete. We recommend contacting the local school district to confirm school assignments for this home.
Get a cash offer in 3 minutes
Find out how much your home could sell for in as little as 3 minutes with a no-obligation cash offer.
Estimated market value
$1,362,800
Get a cash offer in 3 minutes
Find out how much your home could sell for in as little as 3 minutes with a no-obligation cash offer.
Estimated market value
$1,362,800
- Virginia
- Goochland County
- Henrico
- 23238
- 33 E Square Ln
