This full brick patio home has commanding features and is made for easy living! Constructed with excellent quality, the residence boasts amazing design elements & spacious room sizes. The main floor is highlighted by an open living room with a beautiful fireplace, soaring ceilings, and a great view of the pond and fountain. The living room also features an adjacent dining room large enough to host many guests. The custom kitchen, which is perfect for any gourmet cook, features a large center island with eating bar, gas range, range hood, granite counter tops, endless cabinets, soft-close drawers, wood flooring, and upper display cabinets. The spacious adjoining eating area leads to a spacious deck with more views of the lush landscaping, mature trees and pond with fountain. This kitchen area opens to the family room with wood flooring, brick fireplace, and a huge bank of built-ins that can host a large TV. On the opposite wing of the main floor, the gracious owner’s suite boasts a huge bedroom with a sitting area, a private bath boasting crown molding with backlights, walk in tile shower, freestanding soaker tub & his & her walk-in closets! An additional bedroom (currently being used as an office), powder room & a large laundry room complete the main level. The mid level walk out leads you to a sprawling patio that could host many parties or just your family relaxing while listening to the water feature in the common area! The view out lower level features a recreation room with a sitting area, a striking glass enclosed wine room, billiards area, 2 spacious bedrooms, 2 full baths for guests, and a fabulous theatre room for endless hours of entertainment (equipment negotiable). Don't worry about waking your spouse if you're watching a late movie in the theater room-the floors in the master above are sound proofed! Tons of storage space, including a walk in cedar closet also compliment the lower level. WAIT, I am not finished!!! Everyone will go crazy about this fully sheet-rocked, painted 3 car garage with tons of built-ins. This is a "man cave" for the ages! Don't miss this gorgeous patio home in the gated Pinehurst neighborhood in the Crestview Country Club mile. Drive your golf cart right to the clubhouse! New roof 2023. Basement square footage is estimated.
Sold-inner office
Street View
Price Unknown
33 E Stonebridge Cir, Wichita, KS 67230
4beds
4,960sqft
Patio Home
Built in 1998
0.33 Acres Lot
$798,500 Zestimate®
$--/sqft
$4,389 Estimated rent
Home value
$798,500
$759,000 - $846,000
$4,389/mo
Zestimate® history
Owner options
List your home for rent
$4,389/mo
Rent Zestimate®
Find your next renter with Zillow Rental Manager. Plus, with online applications, you can quickly screen prospective tenants – for free.
$4,389/mo
Rent Zestimate®
Refinance and save
$3,080/mo
Est. payment
Refinancing to a lower rate could help reduce your monthly payments and save thousands over the life of the loan.
$3,080/mo
Est. payment
Explore your selling options
Work with a Zillow partner agent
Leverage their expertise and Zillow's premium Showcase listings to get your home seen by more buyers.
Get startedList with your own agent
Get your home in front of millions of buyers by listing it on Zillow.
Learn how to do itSell it yourself
Take full control of how buyers see your home on Zillow by listing For Sale by Owner (FSBO).
List your homeWhat's special
Zillow last checked:
Listing updated:
Listed by:
Amelia Sumerell 316-686-7121,
Coldwell Banker Plaza Real Estate
Bought with:
Sara Derenthal, 00244171
Source: SCKMLS as distributed by MLS GRID,MLS#: 630471
Facts & features
Interior
Bedrooms & bathrooms
- Bedrooms: 4
- Bathrooms: 4
- Full bathrooms: 3
- 1/2 bathrooms: 1
Primary bedroom
- Description: Carpet
- Level: Main
- Area: 273
- Dimensions: 21x13
Bedroom
- Description: Carpet
- Level: Basement
- Area: 196
- Dimensions: 14x14
Bedroom
- Description: Carpet
- Level: Basement
- Area: 224
- Dimensions: 14x16
Bedroom
- Description: Carpet
- Level: Main
- Area: 208
- Dimensions: 16x13
Bonus room
- Description: Carpet
- Level: Basement
- Area: 420
- Dimensions: 20x21
Dining room
- Description: Tile
- Level: Main
- Area: 255
- Dimensions: 17x15
Family room
- Description: Carpet
- Level: Basement
- Area: 288
- Dimensions: 18x16
Hearth room
- Description: Wood
- Level: Main
- Area: 247
- Dimensions: 13x19
Kitchen
- Description: Wood
- Level: Main
- Area: 210
- Dimensions: 15x14
Living room
- Description: Tile
- Level: Main
- Area: 289
- Dimensions: 17x17
Recreation room
- Description: Carpet
- Level: Basement
- Area: 306
- Dimensions: 18x17
Heating
- Forced Air, Zoned, Natural Gas
Cooling
- Central Air, Zoned, Electric
Appliances
- Included: Dishwasher, Disposal, Microwave, Range, Humidifier
- Laundry: Main Level, Laundry Room, 220 equipment, Sink
Features
- Ceiling Fan(s), Cedar Closet(s), Walk-In Closet(s), Vaulted Ceiling(s)
- Flooring: Hardwood
- Basement: Finished
- Number of fireplaces: 1
- Fireplace features: One, Living Room, Family Room, Gas, Double Sided
Interior area
- Total interior livable area: 4,960 sqft
- Finished area above ground: 2,685
- Finished area below ground: 2,275
Property
Parking
- Total spaces: 3
- Parking features: Gated, Attached, Garage Door Opener
- Garage spaces: 3
Features
- Levels: One
- Stories: 1
- Patio & porch: Patio, Deck
- Exterior features: Guttering - ALL, Sprinkler System
- Waterfront features: Pond/Lake
Lot
- Size: 0.33 Acres
- Features: Standard
Details
- Parcel number: 1161404403003.00
Construction
Type & style
- Home type: SingleFamily
- Architectural style: Ranch,Traditional
- Property subtype: Patio Home
Materials
- Brick
- Foundation: Full, Walk Out Mid-Level, View Out
- Roof: Tile
Condition
- Year built: 1998
Utilities & green energy
- Gas: Natural Gas Available
- Utilities for property: Sewer Available, Natural Gas Available, Public
Community & HOA
Community
- Features: Greenbelt, Lake
- Subdivision: PINEHURST
HOA
- Has HOA: Yes
- Services included: Maintenance Grounds, Snow Removal, Trash, Gen. Upkeep for Common Ar
- HOA fee: $3,080 annually
Location
- Region: Wichita
Financial & listing details
- Tax assessed value: $733,800
- Annual tax amount: $7,735
- Date on market: 9/19/2023
- Cumulative days on market: 3 days
- Ownership: Individual
- Road surface type: Paved
Price history
Price history is unavailable.
Public tax history
| Year | Property taxes | Tax assessment |
|---|---|---|
| 2025 | $10,808 +17.7% | $84,387 +19.5% |
| 2024 | $9,182 | $70,622 +9.8% |
| 2023 | -- | $64,320 |
| 2022 | $7,744 +7.9% | -- |
| 2021 | $7,178 -0.2% | -- |
| 2020 | $7,191 +7.8% | $54,200 +6.6% |
| 2019 | $6,671 -11.8% | $50,842 -9.6% |
| 2018 | $7,559 +8.5% | $56,254 |
| 2017 | $6,965 +106% | -- |
| 2016 | $3,381 -50% | -- |
| 2015 | $6,757 +2.2% | -- |
| 2014 | $6,614 | -- |
| 2013 | -- | -- |
| 2012 | -- | -- |
| 2011 | -- | $55,327 -6% |
| 2008 | -- | $58,857 +6.8% |
| 2007 | -- | $55,097 +3% |
| 2006 | -- | $53,487 +2% |
| 2005 | -- | $52,460 +2.7% |
| 2004 | -- | $51,083 |
| 2003 | -- | $51,083 +6% |
| 2002 | -- | $48,197 +3% |
| 2000 | -- | $46,794 |
Find assessor info on the county website
Neighborhood: 67230
Nearby homes
- $732,8004 bd3 ba4.6k sqft35 E Stonebridge Cir, Wichita, KS 67230Off Market
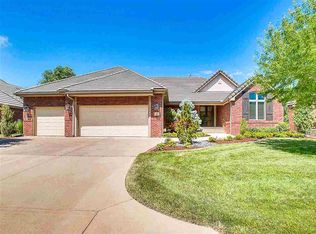
- $770,6004 bd3 ba5.6k sqft31 E Stonebridge Cir, Wichita, KS 67230Off Market
- $572,4004 bd3 ba2k sqft37 E Stonebridge Cir, Wichita, KS 67230Off Market
- $714,3005 bd2 ba4 sqft18 E Stonebridge Cir, Wichita, KS 67230Off Market
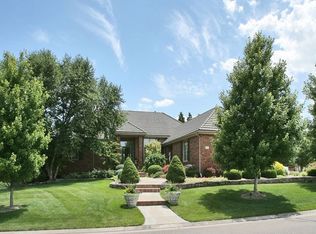
- $615,7002 bd3 ba2k sqft16 E Stonebridge Cir, Wichita, KS 67230Off Market
- $--4 bd5 ba5.4k sqft14 E Stonebridge Cir, Wichita, KS 67230Sold
- $567,1002 bd3 ba2.1k sqft39 E Stonebridge Cir, Wichita, KS 67230Off Market
- $779,1003 bd2 ba2.5k sqft12 E Stonebridge Cir, Wichita, KS 67230Off Market
Nearby schools
GreatSchools rating
- 6/10Cottonwood Elementary SchoolGrades: K-5Distance: 2.5 mi
- 9/10Andover Middle SchoolGrades: 6-8Distance: 2.5 mi
- 9/10Andover High SchoolGrades: 9-12Distance: 2.6 mi
Schools provided by the listing agent
- Elementary: Cottonwood
- Middle: Andover
- High: Andover
Source: SCKMLS as distributed by MLS GRID. This data may not be complete. We recommend contacting the local school district to confirm school assignments for this home.
Sell for more on Zillow
Get a Zillow Showcase℠ listing at no additional cost and you could sell for .
$798,500
2% more
+$15,970
With Zillow Showcase(estimated)
$814,470
Sell for more on Zillow
Get a Zillow Showcase℠ listing at no additional cost and you could sell for .
$798,500
2% more
+$15,970
With Zillow Showcase(estimated)
$814,470
- Kansas
- Sedgwick County
- Wichita
- 67230
- 33 E Stonebridge Cir
