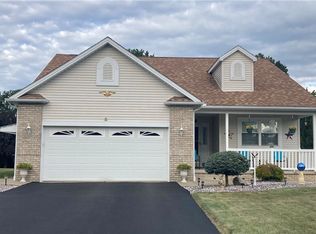
Newton Falls custom Koch construction ranch sits on 1/3 acre in beautiful Eagle Ridge. Enter into the LR which opens to massive eat in kitchen. Expansive bonus room previously used for quilting is perfect for office, work out, play or even a guest room. Family room was added to the original structure with access to enclosed porch suitable for a relaxing or entertaining. Two generous bedrooms utilize the main bath. Master bedroom features walk in closet & massive bath with disability feature easily converted to a luxurious en suite. French doors open to your own private master enclosed porch. First floor laundry/mud room w/plenty of storage along w/more storage and closets throughout. Amazing dry basement w/sump a blank canvas for additional living space. Outdoors find lovely landscaping and room for a garden. Roof- 2017. Furnace, AC, water heater- 2020
Closed
$275,000
33 Eagle Point Dr, Newton Falls, OH 44444
3beds
2,608sqft
Single Family Residence
Built in 2003
0.33 Acres Lot
$321,900 Zestimate®
$105/sqft
$2,134 Estimated rent
Home value
$321,900
$303,000 - $338,000
$2,134/mo
Zestimate® history
Owner options
List your home for rent
$2,134/mo
Rent Zestimate®
Find your next renter with Zillow Rental Manager. Plus, with online applications, you can quickly screen prospective tenants – for free.
$2,134/mo
Rent Zestimate®
Refinance and save
$1,785/mo
Est. payment
Refinancing to a lower rate could help reduce your monthly payments and save thousands over the life of the loan.
$1,785/mo
Est. payment
Explore your selling options
Work with a Zillow partner agent
Leverage their expertise and Zillow's premium Showcase listings to get your home seen by more buyers.
Get startedList with your own agent
Get your home in front of millions of buyers by listing it on Zillow.
Learn how to do itSell it yourself
Take full control of how buyers see your home on Zillow by listing For Sale by Owner (FSBO).
List your homeWhat's special
Lovely landscapingBlank canvasAmazing dry basementMaster bedroomMassive bathFrench doors openWalk in closet
Zillow last checked:
Listing updated:
Listed by:
Joann Petkovich joann.petkovich@coldwellbanker.com(330)207-9259,
Coldwell Banker EvenBay Real Estate LLC
Bought with:
Carla Schaffner, 2019004027
TG Real Estate
Source: MLS Now,MLS#: 4487851 Originating MLS: Youngstown Columbiana Association of REALTORS
Originating MLS: Youngstown Columbiana Association of REALTORSFacts & features
Interior
Bedrooms & bathrooms
- Bedrooms: 3
- Bathrooms: 2
- Full bathrooms: 2
- Main level bathrooms: 2
- Main level bedrooms: 3
Primary bedroom
- Description: Flooring: Carpet
- Features: Window Treatments
- Level: First
- Dimensions: 17.00 x 14.00
Bedroom
- Description: Flooring: Carpet
- Features: Window Treatments
- Level: First
- Dimensions: 10.00 x 15.00
Bedroom
- Description: Flooring: Carpet
- Features: Window Treatments
- Level: First
- Dimensions: 10.00 x 15.00
Primary bathroom
- Description: Flooring: Linoleum
- Level: First
- Dimensions: 10.00 x 8.00
Bathroom
- Description: Flooring: Linoleum
- Level: First
- Dimensions: 9.00 x 5.00
Bonus room
- Description: Flooring: Linoleum
- Features: Window Treatments
- Level: First
- Dimensions: 19.00 x 19.00
Eat in kitchen
- Description: Flooring: Linoleum
- Level: First
- Dimensions: 19.00 x 20.00
Family room
- Description: Flooring: Linoleum
- Features: Window Treatments
- Level: First
- Dimensions: 27.00 x 14.00
Laundry
- Description: Flooring: Linoleum
- Level: First
- Dimensions: 23.00 x 8.00
Living room
- Description: Flooring: Carpet
- Features: Window Treatments
- Level: First
- Dimensions: 15.00 x 15.00
Heating
- Forced Air, Gas
Cooling
- Central Air
Appliances
- Included: Built-In Oven, Cooktop, Dryer, Dishwasher, Disposal, Washer
Features
- Basement: Unfinished,Sump Pump
- Has fireplace: No
Interior area
- Total structure area: 2,608
- Total interior livable area: 2,608 sqft
- Finished area above ground: 2,608
Property
Parking
- Total spaces: 2
- Parking features: Attached, Drain, Electricity, Garage, Garage Door Opener, Paved, Water Available
- Attached garage spaces: 2
Features
- Levels: One
- Stories: 1
- Patio & porch: Enclosed, Patio, Porch
Lot
- Size: 0.33 Acres
Details
- Parcel number: 53265211
Construction
Type & style
- Home type: SingleFamily
- Architectural style: Ranch
- Property subtype: Single Family Residence
- Attached to another structure: Yes
Materials
- Vinyl Siding
- Roof: Asphalt,Fiberglass
Condition
- Year built: 2003
Utilities & green energy
- Sewer: Public Sewer
- Water: Public
Community & HOA
Community
- Security: Security System, Smoke Detector(s)
- Subdivision: Eagle Rdg/Browns Farm 02
HOA
- Has HOA: No
Location
- Region: Newton Falls
Financial & listing details
- Price per square foot: $105/sqft
- Tax assessed value: $267,200
- Annual tax amount: $3,813
- Date on market: 9/7/2023
- Cumulative days on market: 125 days
Price history
| Date | Event | Price |
|---|---|---|
| 1/12/2024 | Pending sale | $287,500+4.5%$110/sqft |
Source:  MLS Now #4487851 Report a problem MLS Now #4487851 Report a problem | ||
| 1/10/2024 | Sold | $275,000-4.3%$105/sqft |
Source: MLS Now #4487851 Report a problem | ||
| 12/4/2023 | Contingent | $287,500$110/sqft |
Source: MLS Now #4487851 Report a problem | ||
| 11/3/2023 | Price change | $287,500-3.8%$110/sqft |
Source: MLS Now #4487851 Report a problem | ||
| 9/18/2023 | Price change | $299,000-3.5%$115/sqft |
Source: MLS Now #4487851 Report a problem | ||
| 9/7/2023 | Listed for sale | $310,000$119/sqft |
Source: MLS Now #4487851 Report a problem | ||
Public tax history
| Year | Property taxes | Tax assessment |
|---|---|---|
| 2025 | $4,097 +12.5% | $93,520 |
| 2024 | $3,642 -1.4% | $93,520 |
| 2023 | $3,693 +9.5% | $93,520 +23.2% |
| 2022 | $3,373 -5.7% | $75,880 |
| 2021 | $3,579 +7.8% | $75,880 |
| 2020 | $3,319 +4.8% | $75,880 +10% |
| 2019 | $3,166 +2.9% | $68,990 |
| 2018 | $3,075 +0.2% | $68,990 |
| 2017 | $3,069 +8.3% | $68,990 +7.1% |
| 2016 | $2,834 +0.4% | $64,440 |
| 2015 | $2,823 +15% | $64,440 |
| 2014 | $2,455 -2.6% | $64,440 -7.5% |
| 2013 | $2,521 +0.1% | $69,650 |
| 2012 | $2,518 -0.5% | $69,650 |
| 2011 | $2,530 -1.5% | $69,650 -5.5% |
| 2010 | $2,568 +6% | $73,710 +9.4% |
| 2009 | $2,422 +0.5% | $67,375 |
| 2008 | $2,411 -3.7% | -- |
| 2007 | $2,503 -15.8% | -- |
| 2006 | $2,973 +0.2% | -- |
| 2005 | $2,968 +9% | $67,375 |
| 2004 | $2,723 | -- |
Find assessor info on the county website
Neighborhood: 44444
Nearby homes
- $287,2003 bd3 ba1.5k sqft37 Eagle Point Dr, Newton Falls, OH 44444Off Market
- $284,7003 bd2 ba1.7k sqft29 Eagle Point Dr, Newton Falls, OH 44444Off Market

- $284,0003 bd2 ba1.8k sqft41 Eagle Point Dr, Newton Falls, OH 44444Off Market
- $285,0002 bd2 ba-- sqft25 Eagle Point Dr, Newton Falls, OH 44444Sold
- $100-- sqftEagle Point Dr, Newton Falls, OH 44444Off Market
- $333,9004 bd2 ba1.7k sqft710 W Broad St, Newton Falls, OH 44444Off Market
- $370,5003 bd2 ba2k sqft32 Eagle Point Dr, Newton Falls, OH 44444Off Market
- $398,5003 bd3 ba2.2k sqft45 Eagle Point Dr, Newton Falls, OH 44444Off Market
Nearby schools
GreatSchools rating
- 4/10Newton Falls Elementary SchoolGrades: K-3Distance: 1.7 mi
- 6/10Newton Falls Junior High SchoolGrades: 6-8Distance: 1.6 mi
- 6/10Newton Falls High SchoolGrades: 9-12Distance: 1.6 mi
Schools provided by the listing agent
- District: Newton Falls EVSD - 7817
Source: MLS Now. This data may not be complete. We recommend contacting the local school district to confirm school assignments for this home.
Get a cash offer in 3 minutes
Find out how much your home could sell for in as little as 3 minutes with a no-obligation cash offer.
Estimated market value
$321,900
Get a cash offer in 3 minutes
Find out how much your home could sell for in as little as 3 minutes with a no-obligation cash offer.
Estimated market value
$321,900
- Ohio
- Trumbull County
- Newton Falls
- 44444
- 33 Eagle Point Dr
Nearby cities
Nearby zip codes
Other Newton Falls Topics
