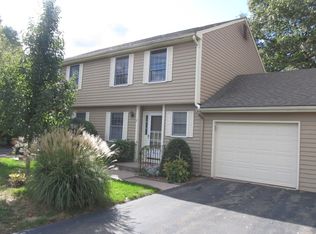
Move In Ready! Gorgeous End Unit Townhouse in Strawberry Hills! 2 Beds, 1.5 Bath w/1 Car Garage! This Home has been Completely Remodeled! Newer Windows & Slider, Gas Hot Water Heater, Garage Door Opener w/ Phone App Feature, New Light Fixtures throughout Home, Kitchen Cabinets w/ Cabinet & Drawer Lighting & Undermount Lighting, Garbage Disposal, Stainless Steel Appliances, Beautiful Brick Gas Fireplace, Solid Hardwood Floors throughout Main Level. Remodeled Bathrooms! Full Bathroom Features Heated Tile Floor & Towel Rack. Generous Size Bedrooms & Great Closet Spaces! Bonus Room in Partially Finished Basement w/ Hatch Access. Outdoors You Will See that the Owner has taken Great Pride in Creating a Beautiful & Tranquil Outdoor Oasis, Both Front & Back w/ Beautiful Lanscaping, Mature Plantings & Fish Pond (Photos of Garden in Season Included) Conveniently Located near Major Highway & Shopping! A Must See!
Sold for $316,000
$316,000
33 Early Dawn Circle, Windsor, CT 06095
2beds
1,193sqft
Condominium, Townhouse
Built in 1982
-- sqft lot
$342,200 Zestimate®
$265/sqft
$2,295 Estimated rent
Home value
$342,200
$325,000 - $359,000
$2,295/mo
Zestimate® history
Owner options
List your home for rent
$2,295/mo
Rent Zestimate®
Find your next renter with Zillow Rental Manager. Plus, with online applications, you can quickly screen prospective tenants – for free.
$2,295/mo
Rent Zestimate®
Refinance and save
$2,724/mo
Est. payment
Refinancing to a lower rate could help reduce your monthly payments and save thousands over the life of the loan.
$2,724/mo
Est. payment
Explore your selling options
Work with a Zillow partner agent
Leverage their expertise and Zillow's premium Showcase listings to get your home seen by more buyers.
Get startedList with your own agent
Get your home in front of millions of buyers by listing it on Zillow.
Learn how to do itSell it yourself
Take full control of how buyers see your home on Zillow by listing For Sale by Owner (FSBO).
List your homeWhat's special
Zillow last checked:
Listing updated:
Listed by:
Debbie Kranidis 860-417-8293,
Preston Gray Real Estate 475-269-5100
Bought with:
Andrew Hirth, RES.0782801
Berkshire Hathaway NE Prop.
Source: Smart MLS,MLS#: 24008714
Facts & features
Interior
Bedrooms & bathrooms
- Bedrooms: 2
- Bathrooms: 2
- Full bathrooms: 1
- 1/2 bathrooms: 1
Rooms
- Room types: Bonus Room
Primary bedroom
- Features: Ceiling Fan(s), Wall/Wall Carpet
- Level: Upper
- Area: 195 Square Feet
- Dimensions: 13 x 15
Bedroom
- Features: Ceiling Fan(s), Wall/Wall Carpet
- Level: Upper
- Area: 182 Square Feet
- Dimensions: 13 x 14
Dining room
- Features: Combination Liv/Din Rm, Hardwood Floor
- Level: Main
- Area: 156 Square Feet
- Dimensions: 12 x 13
Kitchen
- Features: Remodeled, Galley, Hardwood Floor
- Level: Main
- Area: 64 Square Feet
- Dimensions: 8 x 8
Living room
- Features: Balcony/Deck, Combination Liv/Din Rm, Gas Log Fireplace, Sliders, Hardwood Floor
- Level: Main
- Area: 216 Square Feet
- Dimensions: 12 x 18
Heating
- Forced Air, Natural Gas
Cooling
- Ceiling Fan(s), Central Air
Appliances
- Included: Oven/Range, Microwave, Refrigerator, Dishwasher, Disposal, Washer, Dryer, Gas Water Heater, Water Heater
- Laundry: Lower Level
Features
- Wired for Data
- Windows: Thermopane Windows
- Basement: Full,Hatchway Access,Partially Finished,Concrete
- Attic: Floored,Access Via Hatch
- Number of fireplaces: 1
- Common walls with other units/homes: End Unit
Interior area
- Total structure area: 1,193
- Total interior livable area: 1,193 sqft
- Finished area above ground: 1,193
Property
Parking
- Total spaces: 1
- Parking features: Attached, Paved, Off Street
- Attached garage spaces: 1
Features
- Stories: 2
- Patio & porch: Deck
- Exterior features: Rain Gutters, Garden, Lighting
Lot
- Features: Few Trees, Level, Sloped
Details
- Parcel number: 772778
- Zoning: AA
Construction
Type & style
- Home type: Condo
- Architectural style: Townhouse
- Property subtype: Condominium, Townhouse
- Attached to another structure: Yes
Materials
- Aluminum Siding
Condition
- New construction: No
- Year built: 1982
Utilities & green energy
- Sewer: Public Sewer
- Water: Public
- Utilities for property: Underground Utilities, Cable Available
Green energy
- Energy efficient items: Thermostat, Windows
Community & HOA
Community
- Features: Park, Near Public Transport, Shopping/Mall
- Subdivision: Poquonock
HOA
- Has HOA: Yes
- Amenities included: Management
- Services included: Maintenance Grounds, Trash, Snow Removal
- HOA fee: $355 monthly
Location
- Region: Windsor
Financial & listing details
- Price per square foot: $265/sqft
- Tax assessed value: $94,920
- Annual tax amount: $3,189
- Date on market: 6/1/2024
Price history
| Date | Event | Price |
|---|---|---|
| 5/31/2024 | Sold | $316,000+2.3%$265/sqft |
Source:  Smart MLS #24008714 Report a problem Smart MLS #24008714 Report a problem | ||
| 5/17/2024 | Pending sale | $309,000$259/sqft |
Source: Smart MLS #24008714 Report a problem | ||
| 4/9/2024 | Listed for sale | $309,000$259/sqft |
Source: Smart MLS #24008714 Report a problem | ||
Public tax history
| Year | Property taxes | Tax assessment |
|---|---|---|
| 2025 | $4,423 -6.2% | $155,470 |
| 2024 | $4,714 +47.8% | $155,470 +63.8% |
| 2023 | $3,189 +1% | $94,920 |
| 2022 | $3,158 | $94,920 |
| 2021 | $3,158 +0.5% | $94,920 |
| 2020 | $3,143 +2.2% | $94,920 |
| 2019 | $3,074 -15.8% | $94,920 -14.3% |
| 2018 | $3,650 +1.6% | $110,740 |
| 2017 | $3,594 +3% | $110,740 |
| 2016 | $3,491 +2% | $110,740 |
| 2015 | $3,424 +1.5% | $110,740 |
| 2014 | $3,374 +1.8% | $110,740 -8.7% |
| 2013 | $3,313 -2.2% | $121,240 |
| 2012 | $3,389 -0.3% | $121,240 |
| 2011 | $3,398 +12.8% | $121,240 +14.2% |
| 2010 | $3,013 -12.3% | $106,162 -12.4% |
| 2009 | $3,436 +22% | $121,240 +26.1% |
| 2008 | $2,816 | $96,110 |
| 2007 | $2,816 | $96,110 |
| 2006 | $2,816 +2% | $96,110 |
| 2005 | $2,761 -0.4% | $96,110 |
| 2004 | $2,771 +24.3% | $96,110 +44.7% |
| 2003 | $2,230 +7.6% | $66,430 |
| 2001 | $2,073 +5.1% | $66,430 |
| 2000 | $1,973 -36.8% | $66,430 -54.1% |
| 1996 | $3,123 | $144,600 |
Find assessor info on the county website
Neighborhood: 06095
Nearby homes
- $296,4002 bd1 ba1.1k sqft37 Early Dawn Cir, Windsor, CT 06095Off Market
- $306,2002 bd2 ba1.1k sqft41 Early Dawn Cir, Windsor, CT 06095Off Market
- $303,0002 bd1 ba1.1k sqft29 Early Dawn Cir, Windsor, CT 06095Sold
- $315,3002 bd2 ba1.1k sqft45 Early Dawn Cir, Windsor, CT 06095Off Market
- $303,0002 bd2 ba1.1k sqft29 Early Dawn Cir UNIT 29, Windsor, CT 06095Sold
- $325,0002 bd3 ba1.2k sqft49 Early Dawn Cir, Windsor, CT 06095Sold
- $310,0002 bd2 ba1.1k sqft21 Early Dawn Cir, Windsor, CT 06095Sold
- $326,0002 bd3 ba1.5k sqft49 Early Dawn Cir #49, Windsor, CT 06095Sold
Nearby schools
GreatSchools rating
- NAPoquonock Elementary SchoolGrades: PK-2Distance: 0.7 mi
- 6/10Sage Park Middle SchoolGrades: 6-8Distance: 3.9 mi
- 3/10Windsor High SchoolGrades: 9-12Distance: 3.9 mi
Sell for more on Zillow
Get a Zillow Showcase℠ listing at no additional cost and you could sell for .
$342,200
2% more
+$6,844
With Zillow Showcase(estimated)
$349,044
Sell for more on Zillow
Get a Zillow Showcase℠ listing at no additional cost and you could sell for .
$342,200
2% more
+$6,844
With Zillow Showcase(estimated)
$349,044
- Connecticut
- Hartford County
- Windsor
- 06095
- 33 Early Dawn Circle
