End Your Search! Incredible, Freshly Remodeled, Approximately 1670 SQ FT, 4 Bedroom, 3 Full Bath, 2-Car Garage Home on an Exceptional .46 ACRE Double Lot! One of This Property's Most Impressive Features Is the Showstopping Massive 416 SQ FT Patio, 240 SQ FT Covered Patio, & 72 SQ FT Front Porch Creating an Incredible Outdoor Living Space for Entertaining, Family Gatherings, Outdoor Dining, or Simply Relaxing Beneath Towering Mature Shade Trees. The Expansive Fenced Backyard Offers a Rare Sense of Space, Privacy, and Endless Possibilities for Recreation, Gardening, or Future Enhancements. A Charming Covered Front Porch Provides Yet Another Inviting Place to Unwind. Inside, You'll Discover Timeless Hardwood Flooring, Cased Windows and Doorways, Upgraded Trim, Classic 2-Panel Doors, Crown Molding, Overhead Lighting Throughout, and Two Sets of Custom Built-In Bookcases That Add Architectural Character and Everyday Functionality. The Bright White Kitchen Showcases a Distinctive Wood Ceiling, Pantry, Stainless Steel Appliances, Lots of Cabinetry, and Generous Counter Space, Creating a Warm and Welcoming Gathering Place. The Versatile Floor Plan Offers 4 Spacious Bedrooms, 3 Full Baths, and a Desirable 2-Car Garage, Providing Outstanding Flexibility for Growing Families, Guests, or a Home Office. The Walkout Lower Level Offers Storage and Expandable Living Space. New Roof, HVAC, Electrical, Plumbing, Sewer Line, Kitchen Cabinets, Countertops, Appliances, Garage Doors & Openers, Refinished Hardwood Floors, LVT Flooring, Paint, Lighting, Hardware, Outlets, Toilets, Vanities, Some Interior Doors, Glass Block Windows, Numerous New Mechanicals and Extensive Renovations Throughout Deliver Move-In Ready Convenience and Peace of Mind. This Exceptional Property Offers a Rare Combination of Indoor Comfort, Quality Craftsmanship, and Extraordinary Outdoor Living. Homes Offering This Much Space, So Many Updates, and Such an Incredible Outdoor Setting Are Few and Far Between.
Sold for $295,000
$295,000
33 Eastern Ave, Elsmere, KY 41018
4beds
1,670sqft
Single Family Residence, Residential
Built in 1954
10,018 Square Feet Lot
$295,100 Zestimate®
$177/sqft
$2,297 Estimated rent
Home value
$295,100
$280,000 - $310,000
$2,297/mo
Zestimate® history
Owner options
List your home for rent
$2,297/mo
Rent Zestimate®
Find your next renter with Zillow Rental Manager. Plus, with online applications, you can quickly screen prospective tenants – for free.
$2,297/mo
Rent Zestimate®
Refinance and save
$1,486/mo
Est. payment
Refinancing to a lower rate could help reduce your monthly payments and save thousands over the life of the loan.
$1,486/mo
Est. payment
Explore your selling options
Work with a Zillow partner agent
Leverage their expertise and Zillow's premium Showcase listings to get your home seen by more buyers.
Get startedList with your own agent
Get your home in front of millions of buyers by listing it on Zillow.
Learn how to do itSell it yourself
Take full control of how buyers see your home on Zillow by listing For Sale by Owner (FSBO).
List your homeWhat's special
Zillow last checked:
Listing updated:
Listed by:
Jane Ashcraft-West 859-630-2222,
RE/MAX Victory + Affiliates
Bought with:
Joey Zembrodt, 206943
Huff Realty - Florence
Source: NKMLS,MLS#: 644906
Facts & features
Interior
Bedrooms & bathrooms
- Bedrooms: 4
- Bathrooms: 3
- Full bathrooms: 3
Primary bedroom
- Description: Adjacent Full Bath/2 Closets/Overhead Lighting
- Features: Wood Flooring, See Remarks, Plank Flooring, Hardwood Floors
- Level: First
- Area: 165
- Dimensions: 15 x 11
Bedroom 2
- Description: Overhead Lighting
- Features: Wood Flooring, See Remarks, Plank Flooring, Hardwood Floors
- Level: First
- Area: 99
- Dimensions: 11 x 9
Bedroom 3
- Description: Overhead Lighting
- Features: Wood Flooring, See Remarks, Plank Flooring, Hardwood Floors
- Level: Second
- Area: 143
- Dimensions: 13 x 11
Bedroom 4
- Description: Adjoining Ensuite Bathroom/Double Closets/Overhead Lighting
- Features: Wood Flooring, Bath Adjoins, See Remarks, Plank Flooring, Hardwood Floors
- Level: Second
- Area: 110
- Dimensions: 11 x 10
Bathroom 2
- Description: Granite Vanity Top/Ceramic Surrounding Tub and Shower Area/Ceramic Flooring/Medicine Cabinet
- Features: Full Finished Bath, Shower, Tub With Shower, Tub, Tile Flooring
- Level: Second
- Area: 28
- Dimensions: 7 x 4
Bathroom 3
- Description: Ceramic Tile Shower & Flooring
- Features: Full Finished Bath, Shower, See Remarks, Tile Flooring
- Level: Lower
- Area: 35
- Dimensions: 7 x 5
Other
- Description: Flexible Room Between 2 Upstairs Bedrooms
- Features: Wood Flooring, Built-in Features, Bookcases, Wood Cabinets, See Remarks, Plank Flooring, Hardwood Floors
- Level: Second
- Area: 150
- Dimensions: 15 x 10
Dining room
- Description: Living Room/Dining Room Combination/Crown Molding/Double View Window
- Features: Walk-Out Access, Wood Flooring, See Remarks, Plank Flooring, Hardwood Floors
- Level: First
- Area: 169
- Dimensions: 13 x 13
Kitchen
- Description: Updated White Kitchen with New Stainless Steel Appliances/Beautiful Wood Ceiling/Window Over Kitchen Sink/Walkout to Outdoor Living and Fenced Yard
- Features: Walk-Out Access, Pantry, Wood Cabinets, Ceramic Tile Flooring, See Remarks, Tile Flooring
- Level: First
- Area: 154
- Dimensions: 14 x 11
Living room
- Description: Storm Door Entry/Bright Inviting Living Room with Wall of Bookcases & Cabinetry/Crown Molding/Double View Window
- Features: Walk-Out Access, Wood Flooring, Built-in Features, Bookcases, See Remarks, Plank Flooring, Hardwood Floors
- Level: First
- Area: 260
- Dimensions: 20 x 13
Primary bath
- Description: Updated Bathroom with Ceramic Surrounding Tub and Shower Area/Crown MoldingLinen Closet/White Vanity
- Features: Shower, Tub With Shower, Tub, See Remarks, Luxury Vinyl Flooring
- Level: First
- Area: 48
- Dimensions: 8 x 6
Heating
- Forced Air
Cooling
- Central Air
Appliances
- Included: Stainless Steel Appliance(s), Electric Oven, Electric Range, Dishwasher, Microwave, Refrigerator
- Laundry: Lower Level
Features
- See Remarks, Storage, Pantry, Eat-in Kitchen, Crown Molding, Bookcases, Built-in Features
- Doors: Multi Panel Doors
- Windows: Double Hung, Vinyl Frames
- Basement: See Remarks,Full
Interior area
- Total structure area: 1,670
- Total interior livable area: 1,670 sqft
Property
Parking
- Total spaces: 2
- Parking features: Attached, Driveway, Garage Faces Side
- Attached garage spaces: 2
- Has uncovered spaces: Yes
Features
- Levels: Multi/Split
- Stories: 1
- Patio & porch: Covered, Patio, Porch
- Exterior features: Private Yard, Balcony
- Fencing: Metal
- Has view: Yes
- View description: Trees/Woods
Lot
- Size: 10,018 Square Feet
- Dimensions: 0.46
- Features: Level, Wooded
Details
- Parcel number: 0043009046.00
Construction
Type & style
- Home type: SingleFamily
- Architectural style: Cape Cod
- Property subtype: Single Family Residence, Residential
Materials
- Vinyl Siding
- Foundation: Block
- Roof: Composition,Shingle
Condition
- Existing Structure
- New construction: No
- Year built: 1954
Utilities & green energy
- Sewer: Public Sewer
- Water: Public
- Utilities for property: Cable Available
Community & HOA
HOA
- Has HOA: No
Location
- Region: Elsmere
Financial & listing details
- Price per square foot: $177/sqft
- Tax assessed value: $165,000
- Annual tax amount: $2,506
- Date on market: 10/2/2026
- Cumulative days on market: 7 days
Price history
| Date | Event | Price |
|---|---|---|
| 9/3/2026 | Sold | $295,000-1.6%$177/sqft |
Source:  NKMLS #644906 Report a problem NKMLS #644906 Report a problem | ||
| 7/23/2026 | Pending sale | $299,800$180/sqft |
Source: NKMLS #644906 Report a problem | ||
| 7/21/2026 | Price change | $299,800-4.8%$180/sqft |
Source: NKMLS #644906 Report a problem | ||
| 7/16/2026 | Listed for sale | $314,800+285.8%$189/sqft |
Source: NKMLS #644729 Report a problem | ||
| 9/1/2006 | Sold | $81,600$49/sqft |
Source: Public Record Report a problem | ||
Public tax history
| Year | Property taxes | Tax assessment |
|---|---|---|
| 2025 | $2,506 -1% | $165,000 |
| 2024 | $2,533 -12.8% | $165,000 -14.8% |
| 2023 | $2,904 +146.7% | $193,700 +170.9% |
| 2022 | $1,177 -1.3% | $71,500 |
| 2021 | $1,192 -20.6% | $71,500 |
| 2020 | $1,501 | $71,500 |
| 2019 | $1,501 +9.7% | $71,500 +10% |
| 2018 | $1,368 | $65,000 |
| 2017 | $1,368 +11.7% | $65,000 |
| 2015 | $1,225 +2.2% | $65,000 |
| 2014 | $1,198 | $65,000 |
| 2013 | $1,198 | $65,000 |
| 2012 | -- | $65,000 -23.5% |
| 2011 | -- | $85,000 |
| 2010 | -- | $85,000 -10.5% |
| 2009 | -- | $95,000 |
| 2008 | -- | $95,000 |
| 2007 | -- | $95,000 -9.5% |
| 2006 | -- | $105,000 |
| 2005 | -- | $105,000 |
| 2004 | -- | $105,000 |
| 2003 | -- | $105,000 +7.1% |
| 2002 | -- | $98,000 |
| 2001 | -- | $98,000 |
| 2000 | -- | $98,000 |
Find assessor info on the county website
Neighborhood: 41018
Nearby homes
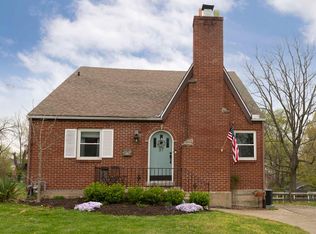
- $294,7004 bd3 ba1.9k sqft37 Eastern Ave, Elsmere, KY 41018Off Market
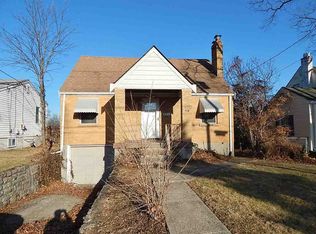
- $192,5003 bd2 ba1.2k sqft31 Eastern Ave, Elsmere, KY 41018Off Market
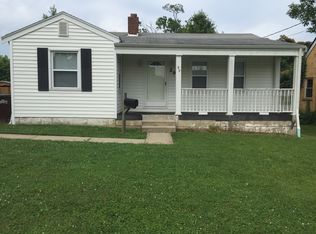
- $194,4002 bd2 ba1k sqft29 Eastern Ave, Elsmere, KY 41018Off Market
- $280,4004 bd2 ba1.6k sqft39 Eastern Ave, Elsmere, KY 41018Off Market
- $235,4003 bd2 ba1.2k sqft27 Eastern Ave, Elsmere, KY 41018Off Market
- $224,5003 bd1 ba1.1k sqft36 Eastern Ave, Elsmere, KY 41018Off Market
- $221,3003 bd1 ba1.4k sqft34 Eastern Ave, Elsmere, KY 41018Off Market
- $252,5004 bd2 ba1.6k sqft32 Eastern Ave, Elsmere, KY 41018Off Market
Nearby schools
GreatSchools rating
- 8/10Miles Elementary SchoolGrades: K-5Distance: 0.6 mi
- 5/10Tichenor Middle SchoolGrades: 6-8Distance: 1.1 mi
- 4/10Lloyd High SchoolGrades: 9-12Distance: 1.1 mi
Schools provided by the listing agent
- Elementary: Miles Elementary School
- Middle: Tichenor Middle School
- High: Lloyd High
Source: NKMLS. This data may not be complete. We recommend contacting the local school district to confirm school assignments for this home.
Get a cash offer in 3 minutes
Find out how much your home could sell for in as little as 3 minutes with a no-obligation cash offer.
Estimated market value
$295,100
Get a cash offer in 3 minutes
Find out how much your home could sell for in as little as 3 minutes with a no-obligation cash offer.
Estimated market value
$295,100
- Kentucky
- Kenton County
- Elsmere
- 41018
- 33 Eastern Ave
