33 Eastman Way offers exceptional privacy, panoramic views, and 75 feet of frontage on Lake Champlain from a private point between Oakledge and Red Rocks parks, just minutes from downtown Burlington. Built in 2005 and expanded in 2021, the approximately 3,700-square-foot contemporary residence includes three bedrooms, a first-floor guest room or office, and five bathrooms. An elevator connects all four levels, from the walkout lower level to the rooftop terrace. The open main level features 10- to 11.5-foot ceilings, exposed fir beams, handcrafted woodwork, floor-to-ceiling windows, and glass doors opening to a lakeside bluestone patio. The Scavolini kitchen is equipped with granite countertops and appliances by Wolf, Sub-Zero, and Miele. A gas fireplace, custom automated shades, media room, radiant heat, four-zone air conditioning, and an attached heated two-car garage add comfort and convenience. Each upstairs bedroom opens to a private balcony overlooking the lake and Adirondack Mountains. The approximately 1,000-square-foot rooftop terrace provides a remarkable setting for outdoor living and entertaining. Rebuilt in 2021, it includes a custom 10-by-20-foot fiberglass pool, six-person spa, porcelain tile decking, retractable awning, and a kitchenette with a refrigerator, freezer, sink, and dishwasher. Professionally designed landscaping leads to the dramatic red rock shoreline, with level areas for sitting and watching sunsets over the Adirondacks. The partially finished walkout lower level provides additional space for recreation, fitness, wine storage, or future living space. Membership in the South Cove Association includes access to a shared beach, mooring, and boat ramp. Near the southern end of the Burlington Bike Path, the property offers a quiet waterfront setting with convenient access to downtown Burlington, the airport, UVM Medical Center, and the area’s colleges and universities.
Active under contract
Listed by: LandVest, Inc-Burlington • Averill Cook
$3,295,000
33 Eastman Way, Burlington, VT 05401
3beds
3,704sqft
Single Family Residence
Built in 2005
0.28 Acres Lot
$3,206,500 Zestimate®
$890/sqft
$-- HOA
What's special
Dramatic red rock shorelineGas fireplaceQuiet waterfront settingPanoramic viewsRadiant heatLakeside bluestone patioFloor-to-ceiling windows
- 20 days |
- 4,780 |
- 326 |
Zillow last checked:
Listing updated:
Listed by:
Averill Cook,
LandVest, Inc-Burlington 802-660-2900,
Wade Weathers,
LandVest, Inc-Burlington
Source: PrimeMLS,MLS#: 5103528
Facts & features
Interior
Bedrooms & bathrooms
- Bedrooms: 3
- Bathrooms: 5
- Full bathrooms: 2
- 3/4 bathrooms: 2
- 1/2 bathrooms: 1
Heating
- Natural Gas, Heat Pump, Hot Air, Zoned, Radiant, Radiant Floor
Cooling
- Central Air, Zoned
Features
- Basement: Climate Controlled,Partially Finished,Walk-Out Access
Interior area
- Total structure area: 5,064
- Total interior livable area: 3,704 sqft
- Finished area above ground: 3,704
- Finished area below ground: 0
Property
Parking
- Total spaces: 2
- Parking features: Paved, Auto Open, Attached
- Garage spaces: 2
Features
- Levels: 3
- Stories: 3
- Has view: Yes
- View description: Water, Mountain(s)
- Has water view: Yes
- Water view: Water
- Body of water: Lake Champlain
- Frontage length: Water frontage: 72,Road frontage: 32
Lot
- Size: 0.28 Acres
- Features: Landscaped, Subdivided, Trail/Near Trail, Views
Details
- Parcel number: 11403520553
- Zoning description: Residential
Construction
Type & style
- Home type: SingleFamily
- Architectural style: Contemporary
- Property subtype: Single Family Residence
Materials
- Wood Frame, Wood Siding
- Foundation: Poured Concrete
- Roof: Membrane
Condition
- New construction: No
- Year built: 2005
Utilities & green energy
- Electric: Circuit Breakers, Underground
- Sewer: Community
- Utilities for property: Underground Utilities
Community & HOA
Location
- Region: Burlington
Financial & listing details
- Price per square foot: $890/sqft
- Tax assessed value: $1,890,400
- Annual tax amount: $45,570
- Date on market: 8/5/2026
- Road surface type: Paved
Estimated market value
$3,206,500
$3.05M - $3.37M
$5,683/mo
Price history
| Date | Event | Price |
|---|---|---|
| 8/5/2026 | Listed for sale | $3,295,000+13.6%$890/sqft |
Source:  PrimeMLS #5103528 Report a problem PrimeMLS #5103528 Report a problem | ||
| 6/27/2023 | Sold | $2,900,000-17%$783/sqft |
Source: PrimeMLS #4959101 Report a problem | ||
| 6/23/2022 | Listing removed | -- |
Source: PrimeMLS #4912920 Report a problem | ||
| 6/1/2022 | Listed for sale | $3,495,000+126.9%$944/sqft |
Source: PrimeMLS #4912920 Report a problem | ||
| 8/28/2015 | Sold | $1,540,000$416/sqft |
Source: Public Record Report a problem | ||
Public tax history
| Year | Property taxes | Tax assessment |
|---|---|---|
| 2024 | -- | $1,890,400 |
| 2023 | -- | $1,890,400 |
| 2022 | -- | $1,890,400 |
| 2021 | -- | $1,890,400 +51.9% |
| 2020 | -- | $1,244,700 |
| 2019 | -- | $1,244,700 |
| 2018 | -- | $1,244,700 |
| 2017 | $33,159 | $1,244,700 |
| 2016 | -- | $1,244,700 +9900% |
| 2015 | -- | $12,447 |
| 2014 | -- | $12,447 |
| 2013 | -- | $12,447 |
| 2012 | -- | $12,447 |
| 2011 | -- | $12,447 |
| 2010 | -- | $12,447 |
| 2009 | -- | $12,447 |
| 2008 | -- | $12,447 |
| 2007 | -- | $12,447 |
| 2006 | -- | $12,447 |
Find assessor info on the county website
Monthly payment
Est. payment
Payment breakdown
Explore the cost of this home by adjusting the details. Changes won't be saved.Climate risks
Neighborhood: 05401
Nearby schools
GreatSchools rating
- 8/10Champlain SchoolGrades: PK-5Distance: 1 mi
- 7/10Edmunds Middle SchoolGrades: 6-8Distance: 2.1 mi
- 7/10Burlington Senior High SchoolGrades: 9-12Distance: 3.2 mi
Schools provided by the listing agent
- High: Burlington High School
- District: Burlington School District
Source: PrimeMLS. This data may not be complete. We recommend contacting the local school district to confirm school assignments for this home.
- $2,222,6003 bd3 ba4.1k sqft29 Eastman Way, Burlington, VT 05401Off Market
- $3,065,9004 bd2 ba4.1k sqft25 Eastman Way, Burlington, VT 05401Off Market
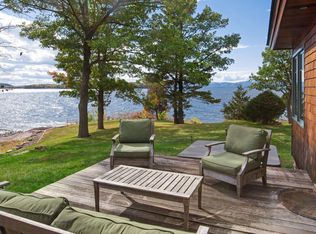
- $1,569,2003 bd2 ba2.6k sqft21 Eastman Way, Burlington, VT 05401Off Market
- $1,784,6002 bd2 ba2.1k sqft17 Eastman Way, Burlington, VT 05401Off Market

- $2,467,6003 bd3 ba3.6k sqft16 Eastman Way, Burlington, VT 05401Off Market
- $2,233,7003 bd3 ba3.2k sqft15 Eastman Way, Burlington, VT 05401Off Market
- $341,0000.36 acres14 Eastman Way, Burlington, VT 05401Off Market
- $1,591,5003 bd2 ba3k sqft5 Eastman Way, Burlington, VT 05401Off Market
A local agent can set up tours, give advice and negotiate with sellers.
A local lender can help you make sure your offer is ready when you are.
Similar homes
- $3,250,0004 bd3 ba2.9k sqft131 Hills Point Road, Charlotte, VT 05445Active
 MLS ID #5098277, Carrie Paquette. PrimeMLS
 - $3,250,0003 bd5 ba5.1k sqft316 South Street, South Hero, VT 05486Active
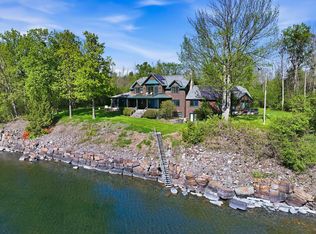 MLS ID #5078166, Kelly J Byers. PrimeMLS
 - $3,300,0005 bd3 ba5.3k sqft2775 Essex Rd, Essex, NY 12936For Sale
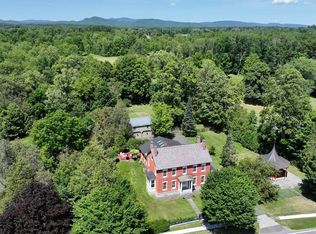 MLS ID #207992, Jo Anna Giltner, Listing by: Covered Bridge Realty. ACVMLS
 - $3,595,0005 bd5 ba5.3k sqft450 & 451 Red Truck Lane, Charlotte, VT 05445Active
 MLS ID #5085219, Kathleen OBrien. PrimeMLS
 - $1,975,0003 bd3 ba3.1k sqft1549 Hinesburg Road, South Burlington, VT 05403ActiveMLS ID #5082416, Brian M. Boardman. PrimeMLS
- $2,750,0004 bd4 ba3.6k sqft1163 Thompsons Point Road, Charlotte, VT 05445ActiveMLS ID #5096174, David Parsons. PrimeMLS
- $2,250,0005 bd6 ba5.2k sqft132 Point View Drive, Shelburne, VT 05482ActiveMLS ID #5088047, Jana Granzella. PrimeMLS
- $2,495,0004 bd4 ba3.3k sqft656 Highland Way, Ferrisburgh, VT 05473ActiveMLS ID #5105378, Kathleen OBrien. PrimeMLS
- $2,179,0003 bd5 ba4.2k sqft14 Turtle Bay Lane, South Hero, VT 05486ActiveMLS ID #5088034, Matt Hurlburt. PrimeMLS
- $1,650,0004 bd3 ba4k sqft882 Point Rd, Willsboro, NY 12996For SaleMLS ID #205869, Jo Anna Giltner, Listing by: Covered Bridge Realty. ACVMLS
- $2,275,0003 bd2 ba2.6k sqft1333 Colchester Point Road, Colchester, VT 05446ActiveMLS ID #5097195, Kathleen OBrien. PrimeMLS
- $2,100,0004 bd2 ba2.2k sqft481 Hills Point Road, Charlotte, VT 05445ActiveMLS ID #5088043, Geri Reilly. PrimeMLS
- $2,160,0005 bd5 ba3.2k sqft56 Albee Ln, Essex, NY 12936For SaleMLS ID #202972, Heather Maxey, Listing by: Berkshire Hathaway HomeServices Adirondack Realty. ACVMLS
