Impeccably maintained and move-in ready, this charming ranch is conveniently located close to everything you need. The inviting front entrance features a relaxing covered porch accented with colorful planters, setting the perfect tone before you step inside. Once through the front door, you'll immediately feel at home. The tastefully decorated main living area is thoughtfully laid out, combining comfort and style. Three generously sized bedrooms located on the main level offer plenty of space and flexibility for family, guests or a home office. The open kitchen and dining room showcase high-end finishes, including a Viking range, Bosch dishwasher and Omega maple cabinetry. Beautiful French doors open to a deck and a nice-sized backyard designed for entertaining--complete with a large pool, multiple seating areas and space for grilling. The finished basement offers even more living space, featuring a bathroom and versatile areas ideal for movie nights, game time or workouts. Laundry and an additional bonus room--currently used for storage--finish out this level. An attached garage has ample attic space that is perfect for additional storage. Oversized driveway can accommodate up to eight cars. Close to waterfront and marina, parks, shopping, schools and buses with direct access to NYC; this home perfectly blends comfort, convenience and lifestyle.
Sold for $585,000
Street View
$585,000
33 Easton Street, Stony Point, NY 10980
3beds
1,118sqft
Single Family Residence, Residential
Built in 1963
10,454 Square Feet Lot
$-- Zestimate®
$523/sqft
$4,192 Estimated rent
Home value
Not available
Estimated sales range
Not available
$4,192/mo
Zestimate® history
Owner options
List your home for rent
$4,192/mo
Rent Zestimate®
Find your next renter with Zillow Rental Manager. Plus, with online applications, you can quickly screen prospective tenants – for free.
$4,192/mo
Rent Zestimate®
Refinance and save
$3,976/mo
Est. payment
Refinancing to a lower rate could help reduce your monthly payments and save thousands over the life of the loan.
$3,976/mo
Est. payment
Explore your selling options
Work with a Zillow partner agent
Leverage their expertise and Zillow's premium Showcase listings to get your home seen by more buyers.
Get startedList with your own agent
Get your home in front of millions of buyers by listing it on Zillow.
Learn how to do itSell it yourself
Take full control of how buyers see your home on Zillow by listing For Sale by Owner (FSBO).
List your homeWhat's special
Covered porchHigh-end finishesFinished basementGenerously sized bedroomsVersatile areasLarge poolOversized driveway
Zillow last checked:
Listing updated:
Listed by:
Craig J. Carpanzano 914-263-4597,
Houlihan Lawrence Inc. 914-328-8400
Bought with:
Brett P. Thompson, 10401240946
Corcoran Infinity Properties
Source: OneKey® MLS as distributed by MLS GRID,MLS#: 904966
Facts & features
Interior
Bedrooms & bathrooms
- Bedrooms: 3
- Bathrooms: 2
- Full bathrooms: 1
- 1/2 bathrooms: 1
Bedroom 1
- Level: First
Bedroom 2
- Level: First
Bedroom 3
- Level: First
Bathroom 1
- Level: First
Bathroom 2
- Level: Basement
Dining room
- Level: First
Family room
- Description: Finished, versatile space
- Level: Basement
Kitchen
- Description: Open format
- Level: First
Living room
- Level: First
Heating
- Baseboard
Cooling
- Wall/Window Unit(s)
Appliances
- Included: Dishwasher, Dryer, Gas Range, Oven, Refrigerator, Stainless Steel Appliance(s), Washer, Gas Water Heater
- Laundry: In Basement
Features
- First Floor Bedroom, First Floor Full Bath, Ceiling Fan(s), Chandelier, Chefs Kitchen, Granite Counters, Open Floorplan, Open Kitchen, Pantry
- Basement: Finished,Full
- Attic: See Remarks
Interior area
- Total structure area: 1,118
- Total interior livable area: 1,118 sqft
Property
Parking
- Total spaces: 1
- Parking features: Driveway, Garage
- Garage spaces: 1
- Has uncovered spaces: Yes
Features
- Patio & porch: Covered, Patio, Porch
- Has private pool: Yes
- Pool features: Above Ground
- Fencing: Chain Link,Full
Lot
- Size: 10,454 Square Feet
- Features: Back Yard, Front Yard, Landscaped, Near School, Near Shops
Details
- Parcel number: 39280002001500010440000000
- Special conditions: None
Construction
Type & style
- Home type: SingleFamily
- Architectural style: Ranch
- Property subtype: Single Family Residence, Residential
Materials
- Brick
Condition
- Year built: 1963
Utilities & green energy
- Sewer: Public Sewer
- Water: Public
- Utilities for property: Cable Connected, Electricity Connected, Natural Gas Connected, Sewer Connected, Trash Collection Private, Water Connected
Community & HOA
Community
- Security: Security System, Smoke Detector(s)
HOA
- Has HOA: No
Location
- Region: Stony Pt
Financial & listing details
- Price per square foot: $523/sqft
- Tax assessed value: $39,800
- Annual tax amount: $10,921
- Date on market: 9/6/2025
- Cumulative days on market: 44 days
- Listing agreement: Exclusive Right To Sell
- Inclusions: Blinds
- Exclusions: Curtains
- Electric utility on property: Yes
Price history
| Date | Event | Price |
|---|---|---|
| 12/23/2025 | Sold | $585,000+1.7%$523/sqft |
Source:  OneKey® MLS as distributed by MLS GRID #904966 Report a problem OneKey® MLS as distributed by MLS GRID #904966 Report a problem | ||
| 10/20/2025 | Pending sale | $575,000$514/sqft |
Source: OneKey® MLS as distributed by MLS GRID #904966 Report a problem | ||
| 9/6/2025 | Listed for sale | $575,000-8%$514/sqft |
Source: OneKey® MLS as distributed by MLS GRID #904966 Report a problem | ||
| 8/19/2025 | Listing removed | -- |
Source: Owner Report a problem | ||
| 6/17/2025 | Listed for sale | $625,000+78.6%$559/sqft |
Source: Owner Report a problem | ||
| 8/8/2018 | Sold | $350,000-2.5%$313/sqft |
Source: OneKey® MLS as distributed by MLS GRID #H4822758 Report a problem | ||
| 6/15/2018 | Pending sale | $359,000$321/sqft |
Source: Better Homes and Gardens Rand Realty #4822758 Report a problem | ||
| 5/29/2018 | Listed for sale | $359,000$321/sqft |
Source: Better Homes and Gardens Rand Realty #4822758 Report a problem | ||
Public tax history
| Year | Property taxes | Tax assessment |
|---|---|---|
| 2018 | $9,076 | $39,800 |
| 2017 | $9,076 | $39,800 |
| 2016 | -- | $39,800 |
Find assessor info on the county website
Neighborhood: 10980
Nearby homes
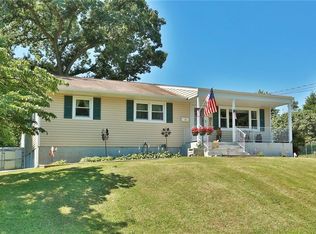
- $585,0003 bd1 ba1.1k sqft31 Easton St, Stony Point, NY 10980Sold
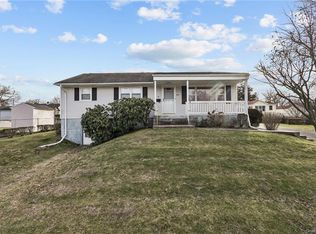
- $570,2003 bd2 ba1.1k sqft29 Easton St, Stony Pt, NY 10980Off Market
- $573,5003 bd2 ba1.1k sqft37 Easton St, Stony Pt, NY 10980Off Market
- $467,6002 bd1 ba1.1k sqft30 Major Andre Dr, Stony Pt, NY 10980Off Market
- $461,1003 bd1 ba1.1k sqft32 Major Andre Dr, Stony Pt, NY 10980Off Market
- $490,4003 bd1 ba1k sqft28 Major Andre Dr, Stony Pt, NY 10980Off Market
- $423,3002 bd1 ba720 sqft34 Major Andre Dr, Stony Pt, NY 10980Off Market
- $585,3003 bd1 ba1.1k sqft34 Easton St, Stony Pt, NY 10980Off Market
Nearby schools
GreatSchools rating
- 8/10James A Farley Elementary SchoolGrades: 4-6Distance: 0.9 mi
- 3/10Fieldstone Secondary SchoolGrades: 7-8Distance: 2.1 mi
- 6/10North Rockland High SchoolGrades: 9-12Distance: 1.3 mi
Schools provided by the listing agent
- Elementary: James A Farley Elementary School
- Middle: Fieldstone Middle School
- High: North Rockland High School
Source: OneKey® MLS as distributed by MLS GRID. This data may not be complete. We recommend contacting the local school district to confirm school assignments for this home.
- New York
- Rockland County
- Stony Point
- 10980
- 33 Easton Street
Nearby cities
Nearby zip codes
Other Stony Point Topics
