A Tranquil Oasis in Southampton Coveted Atterbury Hills Nestled in Southampton within the highly sought-after enclave south of the highway in Atterbury Hills, this private waterfront retreat offers an extraordinary lifestyle. The home is ideally positioned just west of Southampton Village amidst lush rolling hills and winding lanes, and it is only 1,000 feet from the exclusive access to a picturesque Bay beach on Shinnecock Bay. This magnificent property is set on one acre with tons of natural light This exquisitely appointed post-modern residence spans over 4,600 square feet of luxurious living space on three levels. Upon entering, you are greeted by a grand foyer that leads into an expansive great room. The room is adorned with walls of windows and doors and features cathedral ceilings that create an airy, open ambiance with a fireplace. This space seamlessly flows into a gourmet chef's kitchen with an eat-in area and a formal dining room perfect for hosting elegant dinners. A first-floor study/office and a cozy den with a fireplace plus a half bath provide additional spaces for work and relaxation. Ascending the grand split staircase, accessible from both the front foyer and the great room, you'll find the master suite, a sanctuary of comfort and style. It includes spacious walk-in closets and a luxurious en-suite bathroom. A second en-suite bedroom offers additional privacy, while two more generously sized bedrooms and a shared bathroom are located on the opposite side of the second floor. The lower level is fully finished and features a media room, office/gym, and a full bathroom with direct access to the two-car attached garage. The exterior grounds are equally impressive, boasting a heated swimming pool, lushly landscaped gardens, and a shed for extra storage. The large deck off the kitchen and great room is perfect for outdoor dining and barbecuing, creating an ideal setting for entertaining. Steps away from the home, you'll find deeded access to the serene Shinnecock Bay beach, where you can kayak, paddleboard, or simply revel in the tranquil sounds and breathtaking views. The property is conveniently located near Southampton Village and Hampton Bays, offering a myriad of shops, restaurants, nightlife, and pristine beaches., Additional information: Appearance:great
Sold for $2,765,000
$2,765,000
33 Eastway Drive, Southampton, NY 11968
4beds
3,200sqft
Single Family Residence, Residential
Built in 2001
0.91 Acres Lot
$3,181,700 Zestimate®
$864/sqft
$7,968 Estimated rent
Home value
$3,181,700
$2.90M - $3.53M
$7,968/mo
Zestimate® history
Owner options
List your home for rent
$7,968/mo
Rent Zestimate®
Find your next renter with Zillow Rental Manager. Plus, with online applications, you can quickly screen prospective tenants – for free.
$7,968/mo
Rent Zestimate®
Refinance and save
$15,952/mo
Est. payment
Refinancing to a lower rate could help reduce your monthly payments and save thousands over the life of the loan.
$15,952/mo
Est. payment
Explore your selling options
Work with a Zillow partner agent
Leverage their expertise and Zillow's premium Showcase listings to get your home seen by more buyers.
Get startedList with your own agent
Get your home in front of millions of buyers by listing it on Zillow.
Learn how to do itSell it yourself
Take full control of how buyers see your home on Zillow by listing For Sale by Owner (FSBO).
List your homeWhat's special
Zillow last checked:
Listing updated:
Listed by:
Brenda J. Giufurta 917-693-7078,
Douglas Elliman Real Estate 631-283-4343
Bought with:
Brenda J. Giufurta, 10401226565
Douglas Elliman Real Estate
Source: OneKey® MLS as distributed by MLS GRID,MLS#: L3554157
Facts & features
Interior
Bedrooms & bathrooms
- Bedrooms: 4
- Bathrooms: 5
- Full bathrooms: 4
- 1/2 bathrooms: 1
Primary bedroom
- Description: Master bedroom with en suite bathroom , walk in closet, additonal ensuite bedroom and two more bedrooms with a shared bath
- Level: Second
Living room
- Description: foyer, Great room w fireplace, deb with Fireplace, kitchen eat in and island , laundry , powder room, dining room and den/ bonus, attached two car garage
- Level: First
Office
- Description: Large den/ office / media room or gym, plenty of storage, full bathroom , mechanicals and walk out access to garage .
- Level: Basement
Heating
- Oil, Propane, Forced Air
Cooling
- Central Air
Appliances
- Included: Oil Water Heater
Features
- Cathedral Ceiling(s), Eat-in Kitchen, Entrance Foyer, Formal Dining, Marble Counters, Primary Bathroom
- Flooring: Hardwood
- Windows: Skylight(s)
- Basement: Walk-Out Access,Finished
- Attic: Partial
- Number of fireplaces: 1
Interior area
- Total structure area: 3,200
- Total interior livable area: 3,200 sqft
Property
Parking
- Parking features: Attached, Storage, Private
Features
- Patio & porch: Deck
- Has private pool: Yes
- Pool features: In Ground
- Fencing: Back Yard
- Waterfront features: Beach Access, Water Access
Lot
- Size: 0.91 Acres
- Dimensions: .92
Details
- Additional structures: Workshop
- Parcel number: 0900233000200015000
- Zoning: R60
Construction
Type & style
- Home type: SingleFamily
- Architectural style: Post Modern
- Property subtype: Single Family Residence, Residential
Materials
- Cedar
Condition
- Year built: 2001
Utilities & green energy
- Sewer: Cesspool
- Utilities for property: Trash Collection Private
Community & HOA
Community
- Security: Security System
HOA
- Has HOA: No
Location
- Region: Southampton
Financial & listing details
- Price per square foot: $864/sqft
- Tax assessed value: $1,628,400
- Annual tax amount: $14,000
- Date on market: 11/21/2024
- Listing agreement: Exclusive Agency
Price history
| Date | Event | Price |
|---|---|---|
| 11/27/2024 | Sold | $2,765,000-6.3%$864/sqft |
Source:  OneKey® MLS as distributed by MLS GRID #L3554157 Report a problem OneKey® MLS as distributed by MLS GRID #L3554157 Report a problem | ||
| 9/11/2024 | Pending sale | $2,950,000$922/sqft |
Source: OneKey® MLS as distributed by MLS GRID #3554157 Report a problem | ||
| 5/23/2024 | Listed for sale | $2,950,000+2358.3%$922/sqft |
Source: Out East #381525 Report a problem | ||
| 8/6/1996 | Sold | $120,000$38/sqft |
Source: Public Record Report a problem | ||
Public tax history
| Year | Property taxes | Tax assessment |
|---|---|---|
| 2025 | -- | $1,628,400 +6.8% |
| 2024 | -- | $1,525,100 |
| 2023 | -- | $1,525,100 |
| 2022 | -- | $1,525,100 |
| 2021 | -- | $1,525,100 |
| 2020 | -- | $1,525,100 |
| 2019 | -- | $1,525,100 +15.7% |
| 2018 | -- | $1,317,700 |
| 2017 | $12,816 | $1,317,700 |
| 2016 | -- | $1,317,700 -10.5% |
| 2015 | -- | $1,473,000 |
| 2014 | -- | $1,473,000 |
| 2013 | -- | $1,473,000 |
| 2012 | -- | $1,473,000 -10% |
| 2011 | -- | $1,636,600 |
| 2010 | -- | $1,636,600 |
| 2009 | -- | $1,636,600 |
| 2008 | -- | $1,636,600 |
| 2007 | $12,111 +5.4% | $1,636,600 +25.2% |
| 2005 | $11,495 +2.5% | $1,307,392 +5984.3% |
| 2004 | $11,214 +4.2% | $21,488 |
| 2003 | $10,765 +10% | $21,488 |
| 2002 | $9,784 +13.3% | $21,488 |
| 2001 | $8,632 +6.5% | $21,488 +0% |
| 2000 | $8,105 | $21,484 |
Find assessor info on the county website
Neighborhood: 11968
Nearby homes
- $6,949,1005 bd9 ba8.9k sqft15 Eastway Dr, Southampton, NY 11968Off Market
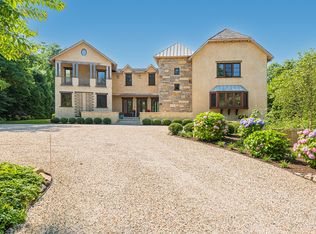
- $45,0004 bd3 ba2.5k sqft21 Eastway Dr, Southampton, NY 11968For Rent

- $3,006,3003 bd4 ba2.6k sqft32 Eastway Dr, Southampton, NY 11968Off Market
- $5,153,2006 bd8 ba7.4k sqft41 Eastway Dr, Southampton, NY 11968Off Market
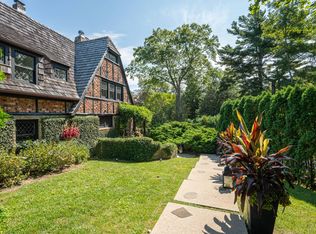
- $993,900-- bd-- ba-- sqft46 Eastway Dr, Southampton, NY 11968Off Market
- $3,460,4004 bd-- ba4.2k sqft24 Eastway Dr, Southampton, NY 11968Off Market
- $1,296,9003 bd2 ba1.3k sqft460 Montauk Hwy, Southampton, NY 11968Off Market
- $1,169,5002 bd3 ba1.3k sqft9 Eastway Dr, Southampton, NY 11968Off Market
Nearby schools
GreatSchools rating
- 7/10Tuckahoe SchoolGrades: PK-8Distance: 2.7 mi
Schools provided by the listing agent
- High: Southampton High School
Source: OneKey® MLS as distributed by MLS GRID. This data may not be complete. We recommend contacting the local school district to confirm school assignments for this home.
Get a cash offer in 3 minutes
Find out how much your home could sell for in as little as 3 minutes with a no-obligation cash offer.
Estimated market value
$3,181,700
Get a cash offer in 3 minutes
Find out how much your home could sell for in as little as 3 minutes with a no-obligation cash offer.
Estimated market value
$3,181,700
- New York
- Suffolk County
- Southampton
- 11968
- 33 Eastway Drive
Nearby cities
Nearby neighborhoods
Nearby zip codes
Other Southampton Topics
