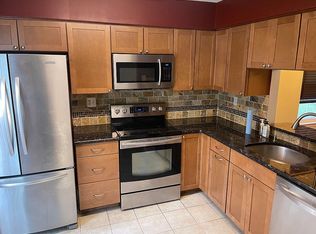
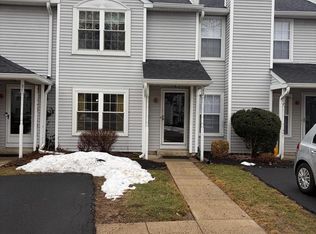
Welcome to 33 Eaton Court in the tranquil community of Country Bend! The covered front porch entry invites you into a meticulously maintained Newtown Township condo offering fresh paint and new carpets throughout, providing a pristine living experience. On the main floor, you'll find a spacious living room and dining area adorned with hardwood parquet flooring complemented by a wood-burning fireplace, creating a cozy atmosphere for relaxation. The updated eat-in kitchen features a pass through window, stainless steel appliances and tile flooring with ample storage and counter space. Open the sliding door to access the fenced paver patio, ideal for outdoor gatherings, with an attached storage shed for added convenience. A practical powder room and a laundry/utility room equipped with side-by-side washer and dryer complete the lower level. Upstairs, two generously sized bedrooms await, each accompanied by remodeled full baths. The primary bedroom offers two custom closets, while the second bedroom features a walk-in closet. The property is nestled on a serene cul-de-sac lot within the Country Bend community and boast hassle-free parking with its own off-street private two-car driveway. Enjoy the convenience of being mere minutes away from Newtown Borough, major highways, as well as an array of dining, entertainment, and shopping options.
Sold for $390,000
$390,000
33 Eaton Ct #130, Newtown, PA 18940
2beds
--sqft
Townhouse
Built in 1987
-- sqft lot
$435,400 Zestimate®
$--/sqft
$3,334 Estimated rent
Home value
$435,400
$414,000 - $457,000
$3,334/mo
Zestimate® history
Owner options
List your home for rent
$3,334/mo
Rent Zestimate®
Find your next renter with Zillow Rental Manager. Plus, with online applications, you can quickly screen prospective tenants – for free.
$3,334/mo
Rent Zestimate®
Refinance and save
$2,504/mo
Est. payment
Refinancing to a lower rate could help reduce your monthly payments and save thousands over the life of the loan.
$2,504/mo
Est. payment
Explore your selling options
Work with a Zillow partner agent
Leverage their expertise and Zillow's premium Showcase listings to get your home seen by more buyers.
Get startedList with your own agent
Get your home in front of millions of buyers by listing it on Zillow.
Learn how to do itSell it yourself
Take full control of how buyers see your home on Zillow by listing For Sale by Owner (FSBO).
List your homeWhat's special
Wood - burning fireplaceUtility roomFresh paintPristine living experienceCovered front porchCounter spaceAmple storage
Zillow last checked:
Listing updated:
Listed by:
Robert Larente 267-987-8356,
RE/MAX Centre Realtors
Bought with:
Jessica Weygand, RS366832
Keller Williams Real Estate-Langhorne
Source: Bright MLS,MLS#: PABU2070764
Facts & features
Interior
Bedrooms & bathrooms
- Bedrooms: 2
- Bathrooms: 3
- Full bathrooms: 2
- 1/2 bathrooms: 1
- Main level bathrooms: 1
Rooms
- Room types: Living Room, Dining Room, Primary Bedroom, Bedroom 2, Kitchen, Laundry, Utility Room, Bathroom 2, Primary Bathroom, Half Bath
Basement
- Area: 0
Heating
- Heat Pump, Electric
Cooling
- Central Air, Electric
Appliances
- Included: Range Hood, Refrigerator, Washer, Dryer, Dishwasher, Disposal, Electric Water Heater
- Laundry: Main Level, Laundry Room
Features
- Primary Bath(s), Eat-in Kitchen, Bathroom - Stall Shower, Bathroom - Tub Shower, Walk-In Closet(s)
- Flooring: Wood, Tile/Brick, Carpet
- Has basement: No
- Number of fireplaces: 1
- Fireplace features: Wood Burning
Interior area
- Total structure area: 0
- Finished area above ground: 0
- Finished area below ground: 0
Property
Parking
- Total spaces: 2
- Parking features: Private, Driveway
- Uncovered spaces: 2
Accessibility
- Accessibility features: None
Features
- Levels: Two
- Stories: 2
- Patio & porch: Patio, Porch
- Exterior features: Sidewalks, Street Lights, Tennis Court(s)
- Pool features: None
- Fencing: Back Yard,Wood
Lot
- Features: Cul-De-Sac, Level
Details
- Additional structures: Above Grade, Below Grade
- Parcel number: 2902832013000C
- Zoning: R1
- Zoning description: 1013 Res: Condo
- Special conditions: Standard
Construction
Type & style
- Home type: Townhouse
- Architectural style: Colonial
- Property subtype: Townhouse
Materials
- Aluminum Siding
- Foundation: Slab
Condition
- Excellent
- New construction: No
- Year built: 1987
Utilities & green energy
- Electric: Circuit Breakers
- Sewer: Public Sewer
- Water: Public
Community & HOA
Community
- Condo and coop fee: $244 monthly
- Subdivision: Country Bend
HOA
- Has HOA: No
- Amenities included: Tennis Court(s)
- Services included: Common Area Maintenance, Maintenance Structure, Snow Removal, Trash, Insurance, Management
Location
- Region: Newtown
- Municipality: NEWTOWN TWP
Financial & listing details
- Tax assessed value: $20,920
- Annual tax amount: $3,613
- Date on market: 5/11/2024
- Listing agreement: Exclusive Right To Sell
- Inclusions: Washer, Dryer, Kitchen Refrigerator. All In As-is Present Condition With No Monetary Value.
- Ownership: Condominium
Price history
| Date | Event | Price |
|---|---|---|
| 6/11/2024 | Sold | $390,000+2.7% |
Source:  Bright MLS #PABU2070764 Report a problem Bright MLS #PABU2070764 Report a problem | ||
| 5/16/2024 | Pending sale | $379,900 |
Source: Bright MLS #PABU2070764 Report a problem | ||
| 5/11/2024 | Listed for sale | $379,900 |
Source: Bright MLS #PABU2070764 Report a problem | ||
| 9/28/2019 | Listing removed | $1,750 |
Source: RE/MAX Centre Realtors #PABU480804 Report a problem | ||
| 9/25/2019 | Listed for rent | $1,750+7.7% |
Source: RE/MAX Centre Realtors #PABU480804 Report a problem | ||
| 7/25/2018 | Listing removed | $1,625 |
Source: RE/MAX CENTRE REALTORS #1002042968 Report a problem | ||
| 7/16/2018 | Listed for rent | $1,625 |
Source: RE/MAX Centre Realtors #1002042968 Report a problem | ||
Public tax history
Tax history is unavailable.
Neighborhood: 18940
Nearby homes
- $390,0002 bd2 ba1.2k sqft33 Eaton Ct, Newtown, PA 18940Sold
- $252,0482 bd3 ba1.2k sqft34 Eaton Ct, Newtown, PA 18940Off Market
- $405,0002 bd3 ba1.2k sqft32 Eaton Ct, Newtown, PA 18940Sold
- $428,0002 bd2 ba1.2k sqft31 Eaton Ct, Newtown, PA 18940Off Market
- $361,0002 bd2 ba1k sqft113 Everett Dr, Newtown, PA 18940Off Market
- $390,5002 bd2 ba1k sqft112 Everett Dr, Newtown, PA 18940Off Market
- $416,5002 bd3 ba1.2k sqft111 Everett Dr, Newtown, PA 18940Off Market
- $363,9002 bd2 ba1k sqft114 Everett Dr, Newtown, PA 18940Off Market
Nearby schools
GreatSchools rating
- 9/10Goodnoe El SchoolGrades: K-6Distance: 0.3 mi
- 9/10Newtown Middle SchoolGrades: 7-8Distance: 1.8 mi
- 10/10Council Rock High School NorthGrades: 9-12Distance: 1.3 mi
Schools provided by the listing agent
- District: Council Rock
Source: Bright MLS. This data may not be complete. We recommend contacting the local school district to confirm school assignments for this home.
Get a cash offer in 3 minutes
Find out how much your home could sell for in as little as 3 minutes with a no-obligation cash offer.
Estimated market value
$435,400
Get a cash offer in 3 minutes
Find out how much your home could sell for in as little as 3 minutes with a no-obligation cash offer.
Estimated market value
$435,400
- Pennsylvania
- Bucks County
- Newtown
- 18940
- 33 Eaton Ct Unit 130
Nearby cities
Nearby neighborhoods
Nearby zip codes
Other Newtown Topics
