Set in one of Scituate's quintessential coastal neighborhoods lies this 2,087 sq ft ranch with 4 beds and 1.5 baths on an oversized 11,500 sq ft corner lot. Classic details including hardwood floors, arched entryways, and a stone-faced wood-burning fireplace add warmth and character. Multiple living areas such as a formal living room, heated sunroom and a large, vaulted family room leaves plenty of space for spreading out. A formal dining area off the eat-in kitchen leads to a large deck for grilling, al fresco dining and enjoying the expansive yard with a utility shed, firepit area and plenty of space for lawn games. All this a short distance to beaches, schools, and less than 2 miles to the harbor business district, with it's shops, cafes, bars, and restaurants, and less than 3 miles to the commuter train into Boston.
For sale
$685,000
33 Edgar Rd, Scituate, MA 02066
4beds
2,087sqft
Single Family Residence
Built in 1949
0.26 Acres Lot
$668,700 Zestimate®
$328/sqft
$-- HOA
What's special
Stone-faced wood-burning fireplaceEat-in kitchenUtility shedLarge vaulted family roomFormal dining areaHardwood floorsExpansive yard
- 1 day
- 909
- 101
Zillow last checked:
Listing updated:
Listed by:
Jeffrey Serowick 917-656-5940,
Conway - Scituate 781-545-4100
Source: MLS PIN,MLS#: 73585335
Facts & features
Interior
Bedrooms & bathrooms
- Bedrooms: 4
- Bathrooms: 2
- Full bathrooms: 1
- 1/2 bathrooms: 1
Primary bedroom
- Level: First
- Area: 163.88
- Dimensions: 17.25 x 9.5
Bedroom 2
- Level: First
- Area: 107.56
- Dimensions: 10.67 x 10.08
Bedroom 3
- Level: First
- Area: 173.42
- Dimensions: 18.42 x 9.42
Bedroom 4
- Level: First
- Area: 145.33
- Dimensions: 16 x 9.08
Bathroom 1
- Level: First
- Area: 35
- Dimensions: 6 x 5.83
Bathroom 2
- Level: First
- Area: 47.64
- Dimensions: 5.83 x 8.17
Dining room
- Level: First
- Area: 157.99
- Dimensions: 14.58 x 10.83
Family room
- Level: First
- Area: 240.06
- Dimensions: 17.25 x 13.92
Kitchen
- Level: First
- Area: 179.86
- Dimensions: 14.58 x 12.33
Living room
- Level: First
- Area: 285.31
- Dimensions: 20.75 x 13.75
Heating
- Baseboard, Hot Water
Cooling
- Window Unit(s)
Appliances
- Included: Water Heater, Range, Dishwasher, Refrigerator
- Laundry: Electric Dryer Hookup
Features
- Sun Room
- Flooring: Wood, Tile, Vinyl
- Has basement: No
- Number of fireplaces: 1
Interior area
- Total structure area: 2,087
- Total interior livable area: 2,087 sqft
- Finished area above ground: 2,087
Property
Parking
- Total spaces: 2
- Parking features: Off Street
- Uncovered spaces: 2
Features
- Patio & porch: Deck - Wood
- Exterior features: Deck - Wood, Storage
- Waterfront features: Ocean, 1/2 to 1 Mile To Beach, Beach Ownership(Public)
Lot
- Size: 0.26 Acres
- Features: Corner Lot, Level
Details
- Parcel number: 1166482
- Zoning: R-3
Construction
Type & style
- Home type: SingleFamily
- Architectural style: Ranch
- Property subtype: Single Family Residence
Materials
- Frame
- Foundation: Block
- Roof: Shingle
Condition
- Year built: 1949
Utilities & green energy
- Sewer: Public Sewer
- Water: Public
- Utilities for property: for Electric Range, for Electric Dryer
Community & HOA
HOA
- Has HOA: No
Location
- Region: Scituate
Financial & listing details
- Price per square foot: $328/sqft
- Tax assessed value: $568,300
- Annual tax amount: $5,586
- Date on market: 10/1/2026
Estimated market value
$668,700
$635,000 - $702,000
$2,658/mo
Price history
| Date | Event | Price |
|---|---|---|
| 10/1/2026 | Listed for sale | $685,000+448%$328/sqft |
Source: MLS PIN #73585335 Report a problem | ||
| 10/26/1990 | Sold | $125,000$60/sqft |
Source: Agent Provided Report a problem | ||
Public tax history
| Year | Property taxes | Tax assessment |
|---|---|---|
| 2025 | $5,511 +2.3% | $551,700 +6.1% |
| 2024 | $5,389 +1.6% | $520,200 +9.1% |
| 2023 | $5,306 +0.4% | $476,700 +13.9% |
| 2022 | $5,284 +5.5% | $418,700 +11.4% |
| 2021 | $5,008 +3.1% | $375,700 +4.4% |
| 2020 | $4,859 +0.1% | $359,900 +1.9% |
| 2019 | $4,852 -2.6% | $353,100 -1.1% |
| 2018 | $4,982 +2% | $357,100 +3.1% |
| 2017 | $4,882 +6.1% | $346,500 +6.5% |
| 2016 | $4,603 +11.6% | $325,500 +3.4% |
| 2015 | $4,125 -2% | $314,900 -2.4% |
| 2014 | $4,210 +6.3% | $322,600 +3.6% |
| 2013 | $3,961 +3.1% | $311,400 |
| 2012 | $3,843 +16.7% | $311,400 +6.4% |
| 2011 | $3,292 +3% | $292,600 -3.3% |
| 2010 | $3,195 +3.9% | $302,600 -4.7% |
| 2009 | $3,074 -5.6% | $317,600 -10.1% |
| 2008 | $3,258 +10.9% | $353,400 |
| 2007 | $2,937 -0.7% | $353,400 -2.5% |
| 2006 | $2,959 +2.5% | $362,600 +19.1% |
| 2005 | $2,886 +5.2% | $304,400 +10.9% |
| 2004 | $2,744 +6.6% | $274,400 |
| 2003 | $2,574 -0.2% | $274,400 +62.9% |
| 2002 | $2,578 +10.5% | $168,400 |
| 2000 | $2,332 | $168,400 |
Find assessor info on the county website
Monthly payment
Est. payment
Payment breakdown
Explore the cost of this home by adjusting the details. Changes won't be saved.Climate risks
Neighborhood: 02066
Similar homes
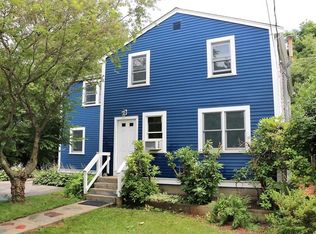
- $850,0003 bd2 ba1.2k sqft51 Edgar Rd, Scituate, MA 02066For Sale
 MLS ID #73570929, Michelle Larnard Group, William Raveis R.E. & Home Services. MLS PIN
 - $749,0002 bd2 ba2k sqft5 Winslow Ave #5, Scituate, MA 02066For Sale
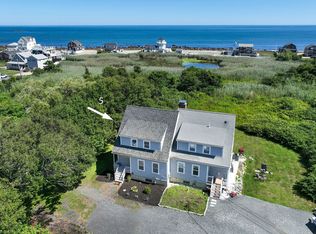 MLS ID #73562835, Kristen Jervey, William Raveis R.E. & Home Services. MLS PIN
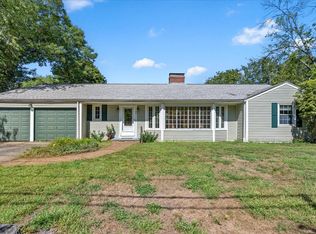
 - $835,0003 bd2 ba1.4k sqft154 Clapp Rd, Scituate, MA 02066For Sale
 MLS ID #73584583, Colin Garvey, William Raveis R.E. & Home Services. MLS PIN
 - $995,0003 bd2 ba1.8k sqft30 Irving Rd, Scituate, MA 02066For Sale
 MLS ID #73569036, Jeffrey Serowick, Conway - Scituate. MLS PIN
