Nestled on an expansive 5.68-acre parcel in the highly sought-after Lake Placid area, just off the picturesque Craig Wood golf course road, this extraordinary multi-family property offers a unique opportunity for a spacious family compound.
The main residence is a true gem, featuring 3 bedrooms, 2.5 baths, an inviting open floor plan, and views of Whiteface Mountain. Additionally, a partially finished basement presents the potential to seamlessly expand your living space by nearly 900 sq ft.
Above the spacious 3-stall garage lies the charming carriage house, which features a spacious 1300 sq ft, 2-bedroom, 2-bath living area. Featuring a full kitchen, living room, primary suite, guest bedroom and laundry room. Access to the carriage house is provided through a convenient driveway entryway. With single-floor living and effortless accessibility, this property could serve as an ideal home for aging parents.
Each structure on this property comes equipped with its own utilities, ensuring flexibility and independence for both living spaces.
Sold for $840,000
Tax assessed value
$840,000
33 Edgley Way, Lake Placid, NY 12946
5beds
2,704sqft
Single Family Residence
Built in 2001
5.68 Acres Lot
$911,300 Zestimate®
$311/sqft
$4,192 Estimated rent
Home value
$911,300
$848,000 - $984,000
$4,192/mo
Zestimate® history
Owner options
List your home for rent
$4,192/mo
Rent Zestimate®
Find your next renter with Zillow Rental Manager. Plus, with online applications, you can quickly screen prospective tenants – for free.
$4,192/mo
Rent Zestimate®
Refinance and save
$5,611/mo
Est. payment
Refinancing to a lower rate could help reduce your monthly payments and save thousands over the life of the loan.
$5,611/mo
Est. payment
Explore your selling options
Work with a Zillow partner agent
Leverage their expertise and Zillow's premium Showcase listings to get your home seen by more buyers.
Get startedList with your own agent
Get your home in front of millions of buyers by listing it on Zillow.
Learn how to do itSell it yourself
Take full control of how buyers see your home on Zillow by listing For Sale by Owner (FSBO).
List your homeWhat's special
Zillow last checked:
Listing updated:
Listed by:
Kelsey Cassidy,
Merrill L. Thomas, Inc.
Bought with:
Hannah Torrance
Merrill L. Thomas, Inc.
Source: ACVMLS,MLS#: 200680
Facts & features
Interior
Bedrooms & bathrooms
- Bedrooms: 5
- Bathrooms: 5
- Full bathrooms: 4
- 1/2 bathrooms: 1
Primary bedroom
- Description: Main House
- Features: Carpet
- Level: Second
- Area: 238 Square Feet
- Dimensions: 14 x 17
Primary bedroom
- Description: Carriage House
- Features: Carpet
- Level: First
- Area: 195 Square Feet
- Dimensions: 13 x 15
Bedroom 2
- Description: Main House
- Features: Carpet
- Level: Second
- Area: 120 Square Feet
- Dimensions: 10 x 12
Bedroom 2
- Description: Carriage House
- Features: Carpet
- Level: First
- Area: 104 Square Feet
- Dimensions: 8 x 13
Bedroom 3
- Description: Main House
- Features: Carpet
- Level: Third
- Area: 156 Square Feet
- Dimensions: 13 x 12
Primary bathroom
- Description: Main House
- Features: Ceramic Tile
- Level: Second
- Area: 100 Square Feet
- Dimensions: 10 x 10
Primary bathroom
- Description: Carriage House
- Features: Luxury Vinyl
- Level: First
- Area: 156 Square Feet
- Dimensions: 13 x 12
Bathroom 1
- Description: Main House
- Features: Ceramic Tile
- Level: First
- Area: 30 Square Feet
- Dimensions: 5 x 6
Bathroom 2
- Description: Carriage House
- Features: Vinyl
- Level: First
- Area: 40 Square Feet
- Dimensions: 5 x 8
Bathroom 3
- Description: Main House
- Features: Ceramic Tile
- Level: Second
- Area: 63 Square Feet
- Dimensions: 9 x 7
Basement
- Description: Main House
- Features: Other
- Level: Lower
- Area: 924 Square Feet
- Dimensions: 33 x 28
Den
- Description: Main House
- Features: Ceramic Tile
- Level: First
- Area: 144 Square Feet
- Dimensions: 12 x 12
Dining room
- Description: Main House
- Features: Luxury Vinyl
- Level: First
- Area: 182 Square Feet
- Dimensions: 14 x 13
Kitchen
- Description: Main House
- Features: Ceramic Tile
- Level: First
- Area: 190 Square Feet
- Dimensions: 19 x 10
Kitchen
- Description: Carriage House
- Features: Hardwood
- Level: First
- Area: 260 Square Feet
- Dimensions: 13 x 20
Laundry
- Description: Carriage House
- Features: Vinyl
- Level: First
- Area: 42 Square Feet
- Dimensions: 7 x 6
Living room
- Description: Main House
- Features: Luxury Vinyl
- Level: First
- Area: 196 Square Feet
- Dimensions: 14 x 14
Living room
- Description: Carriage House
- Features: Carpet
- Level: First
- Area: 234 Square Feet
- Dimensions: 13 x 18
Other
- Description: Carriage House
- Features: Carpet
- Level: First
- Area: 60 Square Feet
- Dimensions: 6 x 10
Heating
- Baseboard, Electric
Appliances
- Included: Dishwasher, Dryer, Free-Standing Range, Free-Standing Refrigerator, Freezer, Microwave, Refrigerator, Washer/Dryer
Features
- Flooring: Carpet, Tile, Wood
- Basement: Partially Finished
Interior area
- Total structure area: 3,264
- Total interior livable area: 2,704 sqft
- Finished area above ground: 2,144
- Finished area below ground: 560
Property
Parking
- Total spaces: 3
- Parking features: Driveway, Heated Garage
- Garage spaces: 3
Features
- Levels: Two
- Patio & porch: Covered, Deck, Porch, Wrap Around
- Exterior features: Private Yard
- Has view: Yes
- View description: Trees/Woods
Lot
- Size: 5.68 Acres
- Features: Gentle Sloping, Private, Wooded
- Topography: Sloping
Details
- Additional structures: Garage(s), Second Residence, See Remarks
- Parcel number: 52.1131.120
Construction
Type & style
- Home type: SingleFamily
- Architectural style: Contemporary
- Property subtype: Single Family Residence
Materials
- Wood Siding
- Foundation: Poured
- Roof: Asphalt
Condition
- Year built: 2001
Utilities & green energy
- Sewer: Septic Tank
- Water: Well Drilled
- Utilities for property: Electricity Connected
Community & HOA
Community
- Security: Carbon Monoxide Detector(s), Smoke Detector(s)
- Subdivision: None
Location
- Region: Lake Placid
Financial & listing details
- Price per square foot: $311/sqft
- Tax assessed value: $840,000
- Annual tax amount: $9,072
- Date on market: 10/7/2023
- Listing agreement: Exclusive Right To Sell
- Listing terms: 1031 Exchange,Cash,Conventional
- Lease term: None
- Electric utility on property: Yes
- Road surface type: Paved
Price history
| Date | Event | Price |
|---|---|---|
| 10/17/2024 | Sold | $840,000-14.7%$311/sqft |
Source:  ACVMLS #200680 Report a problem ACVMLS #200680 Report a problem | ||
| 8/19/2024 | Pending sale | $985,000$364/sqft |
Source: ACVMLS #200680 Report a problem | ||
| 2/21/2024 | Price change | $985,000-14.3%$364/sqft |
Source: ACVMLS #200680 Report a problem | ||
| 10/7/2023 | Listed for sale | $1,150,000$425/sqft |
Source: ACVMLS #200680 Report a problem | ||
Public tax history
| Year | Property taxes | Tax assessment |
|---|---|---|
| 2025 | -- | $840,000 -14.7% |
| 2024 | -- | $985,100 +8% |
| 2023 | -- | $912,100 +18.8% |
| 2022 | -- | $768,000 +11.1% |
| 2021 | -- | $691,500 +2.4% |
| 2020 | -- | $675,000 +12.5% |
| 2019 | -- | $600,000 |
| 2018 | -- | $600,000 +70.7% |
| 2017 | $4,431 | $351,500 |
| 2016 | -- | $351,500 |
| 2015 | -- | $351,500 |
Find assessor info on the county website
Neighborhood: 12946
Nearby homes
- $525,5003 bd2 ba1.9k sqft5068 Cascade Rd, Lake Placid, NY 12946Off Market
- $773,2003 bd2 ba2.1k sqft64 Edgley Way, Lake Placid, NY 12946Off Market
- $675,3003 bd2 ba2.1k sqft32 Edgley Way, Lake Placid, NY 12946Off Market
- $627,9003 bd2 ba1.6k sqft20 Timber Ln, Lake Placid, NY 12946Off Market
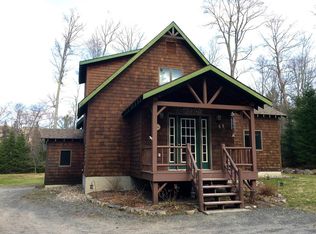
- $520,8002 bd4 ba2.9k sqft17 Country Club Ln, Lake Placid, NY 12946Off Market
- $640,8003 bd2 ba2.4k sqft25 Country Club Ln, Lake Placid, NY 12946Off Market
- $488,0003 bd2 ba1.5k sqft22 Timber Ln, Lake Placid, NY 12946Off Market
- $503,8002 bd2 ba1.3k sqft5104 Cascade Rd, Lake Placid, NY 12946Off Market
Nearby schools
GreatSchools rating
- 5/10Lake Placid Elementary SchoolGrades: K-5Distance: 2.9 mi
- 6/10Lake Placid Junior Senior High SchoolGrades: 6-12Distance: 3.3 mi
- New York
- Essex County
- Lake Placid
- 12946
- 33 Edgley Way
Nearby cities
Nearby zip codes
Other Lake Placid Topics
