Skip main navigation
Sold for $315,000
  • $315,000

    33 Edinburgh Drive, Toms River, NJ 08757

    2beds
    1,031sqft
    Adult Community
    Built in 1970
    6,098 Square Feet Lot
    $324,600 Zestimate®
    $306/sqft
    $2,396 Estimated rent

    Home value

    $324,600

    $308,000 - $341,000

    $2,396/mo

    Zestimate® history
    Loading
    Loading...

    Owner options

    List your home for rent

    $2,396/mo

    Rent Zestimate®

    Find your next renter with Zillow Rental Manager. Plus, with online applications, you can quickly screen prospective tenants – for free.

    Learn more

    $2,396/mo

    Rent Zestimate®

    Refinance and save

    $2,478/mo

    Est. payment

    Refinancing to a lower rate could help reduce your monthly payments and save thousands over the life of the loan.

    See today's rates

    $2,478/mo

    Est. payment

    Explore your selling options

    Work with a Zillow partner agent

    Leverage their expertise and Zillow's premium Showcase listings to get your home seen by more buyers.

    Get started

    List with your own agent

    Get your home in front of millions of buyers by listing it on Zillow.

    Learn how to do it

    Sell it yourself

    Take full control of how buyers see your home on Zillow by listing For Sale by Owner (FSBO).

    List your home

    What's special

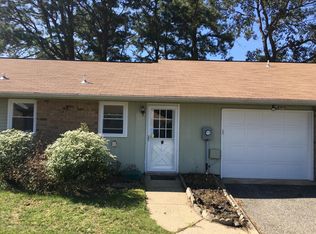
    This well maintained Canterbury Model has 2 bedrooms and 1 bathroom, amble closet space, solid oak flooring and boasts a large FOUR SEASON ROOM with thermal pane windows and split AC/Heat unit for all weather conditions. This room overlooks a gently sloping private yard that backs up to a beautiful stream and wooded area! It must be seen, to fully appreciate this beautiful property. All appliances included. Garage with work bench and cabinets. Multi zone irrigation system on its own private well. Interior of home just freshly painted throughout! Brand New Central Air Unit was installed on 7/12/24. This beautiful home and property wont last long! Welcome to your new retirement oasis!

    Zillow last checked:

    Listing updated:

    Listed by:

    George McGibbon 908-910-3500,

    Weichert Realtors-Brick

    Bought with:

    Patrice Hart, 1539875

    Coldwell Banker Flanagan Realty

    Source: MoreMLS,MLS#: 22417068MLS Logo

    Facts & features

    Interior

    Bedrooms & bathrooms
    • Bedrooms: 2
    • Bathrooms: 1
    • Full bathrooms: 1
    Rooms
    • Room types: Bonus Room
    Heating
    • Natural Gas, Hot Water, Baseboard
    Cooling
    • Central Air
    Features
    • Atrium
    • Basement: None
    • Attic: Attic
    Interior area
    • Total structure area: 1,031
    • Total interior livable area: 1,031 sqft

    Property

    Parking
    • Total spaces: 1
    • Parking features: Asphalt, Driveway, Off Street, Workshop in Garage
    • Attached garage spaces: 1
    • Has uncovered spaces: Yes
    Features
    • Stories: 1
    • Waterfront features: Creek, Stream
    Lot
    • Size: 6,098 Square Feet
    • Dimensions: 60 x 100
    • Features: Back to Woods
    • Topography: Sloped
    Details
    • Parcel number: 06000090400040
    • Zoning description: Residential

    Construction

    Type & style
    • Home type: SingleFamily
    • Architectural style: Ranch
    • Property subtype: Adult Community
    Materials
    • Shingle Siding
    • Roof: Sloping
    Condition
    • New construction: No
    • Year built: 1970

    Utilities & green energy

    • Sewer: Public Sewer
    • Water: Well

    Community & HOA

    Community
    • Senior community: Yes
    • Subdivision: Silveridge Pk E
    HOA
    • Has HOA: Yes
    • Services included: Trash
    • HOA fee: $360 annually
    Location
    • Region: Toms River

    Financial & listing details

    • Price per square foot: $306/sqft
    • Tax assessed value: $109,300
    • Annual tax amount: $2,536
    • Date on market: 6/28/2024
    • Inclusions: Outdoor Lighting, AC Units, Washer, Window Treatments, Blinds/Shades, Ceiling Fan(s), Dishwasher, Dryer, Light Fixtures, Microwave, Stove, Refrigerator, Screens, Gas Cooking
    • Exclusions: Personal Items

    Price history

    DateEventPrice
    9/6/2024Sold$315,000-1.2%$306/sqft
    Source: MoreMLS #22417068 Report a problem
    7/23/2024Pending sale$318,700$309/sqft
    Source: MoreMLS #22417068 Report a problem
    6/28/2024Listed for sale$318,700+84.8%$309/sqft
    Source: MoreMLS #22417068 Report a problem
    9/3/2004Sold$172,500+127.3%$167/sqft
    Source: Public Record Report a problem
    5/3/1999Sold$75,900$74/sqft
    Source: Public Record Report a problem

    Public tax history

    YearProperty taxesTax assessment
    2023$2,489 +2.2%$109,300
    2022$2,436 $109,300
    2021$2,436 +2.9%$109,300
    2020$2,369 +0.3%$109,300
    2019$2,361 +3.8%$109,300
    2018$2,273 +0.5%$109,300
    2017$2,261 +2.8%$109,300
    2016$2,199 +2.9%$109,300
    2015$2,137 +2.5%$109,300
    2014$2,084 +2.4%$109,300
    2013$2,035 +2.7%$109,300
    2012$1,982 -0.3%$109,300
    2011$1,988 -3.6%$109,300
    2010$2,062 +2.4%$109,300 +77.4%
    2009$2,013 +4.8%$61,600
    2008$1,920 $61,600
    2007-- $61,600
    2006$1,660 $61,600
    2004-- $61,600
    2003-- $61,600
    2002-- $61,600
    2001-- $61,600
    Find assessor info on the county website

    Neighborhood: Silver Ridge

    Nearby schools

    GreatSchools rating
    Schools provided by the listing agent
    • Middle: Central Reg Middle
    • High: Central Regional

    Source: MoreMLS. This data may not be complete. We recommend contacting the local school district to confirm school assignments for this home.

    Get a cash offer in 3 minutes
    Find out how much your home could sell for in as little as 3 minutes with a no-obligation cash offer.
    Estimated market value
    $324,600
    Get a cash offer in 3 minutes
    Find out how much your home could sell for in as little as 3 minutes with a no-obligation cash offer.
    Estimated market value
    $324,600