Skip main navigation
Off market
  • Price Unknown

    33 Elm Cres, South Deerfield, MA 01373

    3beds
    1,368sqft
    Single Family Residence
    Built in 1971
    0.31 Acres Lot
    $-- Zestimate®
    $--/sqft
    $-- Estimated rent

    Home value

    Not available

    Estimated sales range

    Not available

    Not available

    Zestimate® history
    Loading
    Loading...

    Owner options

    List your home for rent

    Find your next renter with Zillow Rental Manager. Plus, with online applications, you can quickly screen prospective tenants – for free.

    Learn more
    Refinance and save

    Refinancing to a lower rate could help reduce your monthly payments and save thousands over the life of the loan.

    See today's rates

    Explore your selling options

    Work with a Zillow partner agent

    Leverage their expertise and Zillow's premium Showcase listings to get your home seen by more buyers.

    Get started

    List with your own agent

    Get your home in front of millions of buyers by listing it on Zillow.

    Learn how to do it

    Sell it yourself

    Take full control of how buyers see your home on Zillow by listing For Sale by Owner (FSBO).

    List your home

    What's special

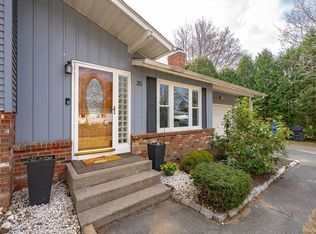
    Want a new home for the holidays? Here it is! Tucked away on a sweet little street, this newly updated ranch on .31 acre in South Deerfield is turn-key. From the cozy front porch or the two car garage, enter the open concept kitchen/dining/living rooms. The kitchen is brand new with a butcher block prep island, pantry, full ceiling height cabinets, granite counters, and stainless steel appliances. Dining room area with fireplace is incorporated into the open kitchen and has back yard access for easy use of a BBQ grill. Hardwood floors add beauty to the living areas. Large living room has a dry bar, exposed brick w/ crown molding, recessed lights, and slider access to the paver patio and fire pit. Yard features a new back privacy fence for full outdoor living. The bedroom wing has 2 newly updated baths including an en-suite half bath. 1st floor laundry potential. Shopping, restaurants, banks, Tri-Town Beach, trails, universities, and that famous candle shop all right around the corner!

    This property is off market, which means it's not currently listed for sale or rent on Zillow. This may be different from what's available on other websites or public sources.
    Zillow last checked:

    Listing updated:

    Listed by:

    Monique Gagnon 413-325-7448,

    Jones Group REALTORS® 413-549-3700

    Bought with:

    Allison Cavanaugh

    William Raveis R.E. & Home Services

    Source: MLS PIN,MLS#: 73064263

    Facts & features

    Interior

    Bedrooms & bathrooms
    • Bedrooms: 3
    • Bathrooms: 2
    • Full bathrooms: 1
    • 1/2 bathrooms: 1
    • Main level bathrooms: 2
    • Main level bedrooms: 3
    Primary bedroom
    • Features: Bathroom - Half, Ceiling Fan(s), Closet, Flooring - Hardwood, French Doors, Cable Hookup, Remodeled, Lighting - Overhead
    • Level: Main,First
    Bedroom 2
    • Features: Ceiling Fan(s), Closet, Flooring - Hardwood, Remodeled, Lighting - Overhead
    • Level: Main,First
    Bedroom 3
    • Features: Closet, Flooring - Hardwood, Remodeled, Lighting - Overhead
    • Level: Main,First
    Primary bathroom
    • Features: Yes
    Bathroom 1
    • Features: Bathroom - Full, Bathroom - With Tub, Closet - Linen, Flooring - Vinyl, Countertops - Upgraded, Remodeled, Lighting - Sconce, Lighting - Overhead
    • Level: Main,First
    Bathroom 2
    • Features: Bathroom - Half, Flooring - Stone/Ceramic Tile, Countertops - Upgraded, Cabinets - Upgraded, Remodeled, Lighting - Sconce, Lighting - Overhead
    • Level: Main,First
    Dining room
    • Features: Flooring - Hardwood, Exterior Access, Open Floorplan, Remodeled, Lighting - Overhead
    • Level: Main,First
    Kitchen
    • Features: Closet, Flooring - Hardwood, Flooring - Wood, Dining Area, Pantry, Countertops - Stone/Granite/Solid, Kitchen Island, Cabinets - Upgraded, Exterior Access, Open Floorplan, Recessed Lighting, Remodeled, Stainless Steel Appliances, Lighting - Pendant, Lighting - Overhead, Crown Molding, Decorative Molding
    • Level: Main,First
    Living room
    • Features: Flooring - Hardwood, Cable Hookup, Exterior Access, High Speed Internet Hookup, Open Floorplan, Recessed Lighting, Remodeled, Slider, Lighting - Overhead, Crown Molding
    • Level: Main,First
    Heating
    • Central, Forced Air, Oil, Wood Stove
    Cooling
    • Central Air
    Appliances
    • Included: Electric Water Heater, Water Heater, Range, Dishwasher, Microwave, Refrigerator, Washer, Dryer, Range Hood, Plumbed For Ice Maker
    • Laundry: Electric Dryer Hookup, Washer Hookup, Lighting - Overhead, Sink, In Basement
    Features
    • Finish - Sheetrock, High Speed Internet
    • Flooring: Wood, Tile, Hardwood, Vinyl / VCT
    • Doors: Insulated Doors
    • Windows: Insulated Windows
    • Basement: Full,Interior Entry,Garage Access,Sump Pump,Concrete
    • Number of fireplaces: 1
    • Fireplace features: Dining Room, Kitchen
    Interior area
    • Total structure area: 1,368
    • Total interior livable area: 1,368 sqft

    Property

    Parking
    • Total spaces: 6
    • Parking features: Attached, Garage Door Opener, Storage, Paved Drive, Off Street, Paved
    • Attached garage spaces: 2
    • Uncovered spaces: 4
    Accessibility
    • Accessibility features: No
    Features
    • Patio & porch: Porch, Patio
    • Exterior features: Porch, Patio, Rain Gutters, Fenced Yard
    • Fencing: Fenced/Enclosed,Fenced
    • Waterfront features: Lake/Pond, 1/2 to 1 Mile To Beach, Beach Ownership(Public)
    • Frontage length: 100.00
    Lot
    • Size: 0.31 Acres
    • Features: Level
    Details
    • Parcel number: M:168 L:87,3089523
    • Zoning: RA

    Construction

    Type & style
    • Home type: SingleFamily
    • Architectural style: Ranch
    • Property subtype: Single Family Residence
    Materials
    • Frame, Conventional (2x4-2x6)
    • Foundation: Concrete Perimeter
    • Roof: Shingle
    Condition
    • Year built: 1971

    Utilities & green energy

    • Electric: Circuit Breakers, 100 Amp Service
    • Sewer: Public Sewer
    • Water: Public
    • Utilities for property: for Electric Range, for Electric Dryer, Washer Hookup, Icemaker Connection
    Green energy
    • Energy efficient items: Thermostat

    Community & HOA

    Community
    • Features: Public Transportation, Shopping, Park, Walk/Jog Trails, Medical Facility, Laundromat, Conservation Area, Highway Access, House of Worship, Private School, Public School, Sidewalks
    HOA
    • Has HOA: No
    Location
    • Region: South Deerfield

    Financial & listing details

    • Tax assessed value: $279,100
    • Annual tax amount: $4,234
    • Date on market: 1/1/2026
    • Exclusions: Most Window Treatments Are Staged. Permanently Installed Curtain Rods And Bathroom Mirrors Stay.
    • Road surface type: Paved

    Price history

    DateEventPrice
    1/18/2023Sold$400,000+0%$292/sqft
    Source: MLS PIN #73064263 Report a problem
    12/21/2022Contingent$399,900$292/sqft
    Source: MLS PIN #73064263 Report a problem
    12/10/2022Listed for sale$399,900$292/sqft
    Source: MLS PIN #73064263 Report a problem

    Public tax history

    Tax history is unavailable.

    Neighborhood: 01373

    Nearby schools

    GreatSchools rating
    Schools provided by the listing agent
    • Elementary: Deerfield Elem
    • Middle: Frontier Reg Ms
    • High: Frontier Reg Hs

    Source: MLS PIN. This data may not be complete. We recommend contacting the local school district to confirm school assignments for this home.