Skip main navigation
Off market
  • Price Unknown

    33 Elmwood Park APT 4, Quincy, MA 02170

    2beds
    789sqft
    Condominium
    Built in 1964
    -- sqft lot
    $-- Zestimate®
    $--/sqft
    $-- Estimated rent

    Home value

    Not available

    Estimated sales range

    Not available

    Not available

    Zestimate® history
    Loading
    Loading...

    Owner options

    List your home for rent

    Find your next renter with Zillow Rental Manager. Plus, with online applications, you can quickly screen prospective tenants – for free.

    Learn more
    Refinance and save

    $310/mo

    Est. payment

    Refinancing to a lower rate could help reduce your monthly payments and save thousands over the life of the loan.

    See today's rates

    $310/mo

    Est. payment

    Explore your selling options

    Work with a Zillow partner agent

    Leverage their expertise and Zillow's premium Showcase listings to get your home seen by more buyers.

    Get started

    List with your own agent

    Get your home in front of millions of buyers by listing it on Zillow.

    Learn how to do it

    Sell it yourself

    Take full control of how buyers see your home on Zillow by listing For Sale by Owner (FSBO).

    List your home

    What's special

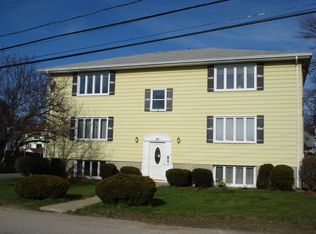
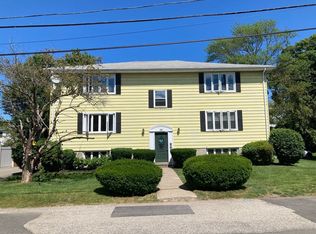
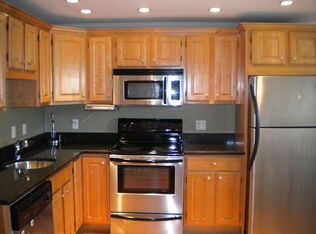
    Bright & Sunny, this freshly painted 2 Bed/1 Bath Condo is a Southwest facing Top Floor corner unit in a residential setting featuring an open floor plan, vinyl replacement windows, newly refinished & gleaming hardwood floors, smooth ceilings, crown moldings, large picture window in the huge living room, new recessed lighting, large updated eat-in-kitchen with granite counters, stainless steal appliances, under-mount lights & a pantry. There is an abundance of closets inside the unit PLUS an exclusive 11 X 5 basement storage unit. Charming common outdoor patio area, 2 off street parking spaces w/ laundry in the building. Low condo fee! Minutes to Route 93, less than a mile to Wollaston & North Quincy Redline stations, walking distance to Andrews Park & East Milton Square with its shops, restaurants & community center for the arts. This is a Pet Friendly complex! Why rent when you can own! OPEN HOUSE: Commuter Open House Thurs 5-6:30pm; Sat & Sun: 12-1:30pm.

    This property is not currently displayed as for sale or rent on Zillow. This may be different from what's on other websites or public sources.
    Zillow last checked:

    Listing updated:

    Listed by:

    Alexander Hernandez 781-640-9907,

    Coldwell Banker Realty - Winchester 781-862-2600,

    David Hayes 617-817-1189

    Bought with:

    Marika Feuerstein

    Hammond Residential Real Estate

    Source: MLS PIN,MLS#: 73026566

    Facts & features

    Interior

    Bedrooms & bathrooms
    • Bedrooms: 2
    • Bathrooms: 1
    • Full bathrooms: 1
    Primary bedroom
    • Features: Closet, Flooring - Hardwood, Recessed Lighting
    • Level: First
    • Area: 156
    • Dimensions: 12 x 13
    Bedroom 2
    • Features: Closet, Flooring - Hardwood, Exterior Access, Recessed Lighting
    • Level: First
    • Area: 130
    • Dimensions: 10 x 13
    Bathroom 1
    • Features: Bathroom - Tiled With Tub & Shower, Flooring - Stone/Ceramic Tile, Countertops - Upgraded, Recessed Lighting, Lighting - Sconce
    • Level: First
    Kitchen
    • Features: Ceiling Fan(s), Pantry, Countertops - Stone/Granite/Solid, Cabinets - Upgraded, Open Floorplan, Recessed Lighting, Stainless Steel Appliances, Lighting - Sconce, Lighting - Overhead, Crown Molding
    • Level: First
    • Area: 165
    • Dimensions: 11 x 15
    Living room
    • Features: Flooring - Hardwood, Window(s) - Picture, Cable Hookup, Open Floorplan, Recessed Lighting, Crown Molding
    • Level: First
    • Area: 200
    • Dimensions: 10 x 20
    Heating
    • Electric Baseboard, Unit Control
    Cooling
    • Wall Unit(s), Unit Control
    Appliances
    • Included: Range, Dishwasher, Disposal, Microwave, Refrigerator
    • Laundry: Common Area, In Building
    Features
    • Internet Available - Broadband
    • Flooring: Tile, Hardwood
    • Windows: Insulated Windows
    • Has basement: Yes
    • Has fireplace: No
    • Common walls with other units/homes: No One Above,Corner
    Interior area
    • Total structure area: 789
    • Total interior livable area: 789 sqft

    Property

    Parking
    • Total spaces: 2
    • Parking features: Off Street, Common, Paved
    • Uncovered spaces: 2
    Accessibility
    • Accessibility features: No
    Features
    • Entry location: Unit Placement(Front)
    • Patio & porch: Patio
    • Exterior features: Patio, Storage
    • Waterfront features: Bay, Unknown To Beach, Beach Ownership(Public)
    Details
    • Parcel number: 4583931
    • Zoning: 0
    • Other equipment: Intercom

    Construction

    Type & style
    • Home type: Condo
    • Property subtype: Condominium
    Materials
    • Frame
    • Roof: Shingle
    Condition
    • Year built: 1964
    • Major remodel year: 2005

    Utilities & green energy

    • Electric: Circuit Breakers
    • Sewer: Public Sewer
    • Water: Public
    • Utilities for property: for Electric Range, for Electric Oven

    Community & HOA

    Community
    • Features: Public Transportation, Shopping, Park, Golf, Medical Facility, Conservation Area, Highway Access, House of Worship, Marina, Public School, T-Station
    • Security: Intercom
    HOA
    • Amenities included: Laundry
    • Services included: Water, Sewer, Insurance, Maintenance Structure, Maintenance Grounds, Snow Removal, Trash, Reserve Funds
    • HOA fee: $310 monthly
    Location
    • Region: Quincy

    Financial & listing details

    • Tax assessed value: $274,100
    • Annual tax amount: $3,284
    • Date on market: 1/20/2026

    Price history

    DateEventPrice
    9/28/2022Sold$370,000+3.1%$469/sqft
    Source: MLS PIN #73026566 Report a problem
    8/17/2022Listed for sale$359,000$455/sqft
    Source: MLS PIN #73026566 Report a problem

    Public tax history

    Tax history is unavailable.

    Neighborhood: Montclair

    Nearby schools

    GreatSchools rating