Nestled along the pristine coastline of Santa Rosa Beach, 33 Emerald Beach Way offers the perfect blend of luxury, comfort, and coastal charm--backing directly up to the natural beauty of Point Washington State Forest.
This beautifully appointed home is just moments from the sugar-white sands and emerald-green waters that define the Emerald Coast, while also offering rare privacy and tranquil wooded views right in your backyard.
Step inside to discover a bright, open-concept floor plan designed for both relaxation and entertaining. The spacious living area features abundant natural light, high ceilings, and elegant finishes throughout. The gourmet kitchen is a chef's dream, complete with modern appliances, generous counter space, and stylish cabinetry. The home features well-appointed bedrooms, including a serene primary suite that serves as a private retreat with a spa-like ensuite bath. Outdoor living is just as inviting, with a private patio or balcony perfect for morning coffee while enjoying peaceful forest views, or unwinding after a day at the beach.
With direct access to miles of scenic trails for hiking and biking in the state forest, this property offers a unique combination of coastal living and outdoor adventure. Whether you're seeking a full-time residence, vacation getaway, or investment opportunity, this home delivers.
Conveniently located near dining, shopping, and the best of 30A, yet tucked away for privacy--this is a rare opportunity to own a slice of paradise where nature meets the coast.
Buyer to verify all dimensions and listing details.
Sold for $950,000
Zillow last checked:
Listing updated:
Bought with:
Terri M Lavender, 3330232
Berkshire Hathaway HomeServices
Pamela L Lefler, 3526569
Berkshire Hathaway HomeServices
Source: ECAOR,MLS#: 1002580
Price history
| Date | Event | Price |
|---|---|---|
| 8/27/2026 | Sold | $950,000-2.6%$470/sqft |
Source:  ECAOR #1002580 Report a problem ECAOR #1002580 Report a problem | ||
| 8/21/2026 | Pending sale | $975,000$482/sqft |
Source: ECAOR #1002580 Report a problem | ||
| 5/7/2026 | Listed for sale | $975,000+8.3%$482/sqft |
Source: ECAOR #1002580 Report a problem | ||
| 5/27/2021 | Sold | $900,000$445/sqft |
Source: Public Record Report a problem | ||
| 4/11/2021 | Pending sale | $900,000+51.8%$445/sqft |
Source: ECAOR #868992 Report a problem | ||
| 10/3/2019 | Sold | $593,000-1%$293/sqft |
Source: ECAOR #829548 Report a problem | ||
| 9/11/2019 | Pending sale | $599,000$296/sqft |
Source: Coldwell Banker Residential Real Estate - Destin / 30A #829548 Report a problem | ||
| 8/17/2019 | Listed for sale | $599,000+25.3%$296/sqft |
Source: Coldwell Banker Residential Real Estate - Destin / 30A #829548 Report a problem | ||
| 7/6/2017 | Sold | $478,047$236/sqft |
Source: Public Record Report a problem | ||
Nearby homes
- $1,342,0004 bd3 ba2.8k sqft25 Emerald Beach Way, Santa Rosa Beach, FL 32459Off Market
- $913,4003 bd3 ba2k sqft39 Emerald Beach Way, Santa Rosa Beach, FL 32459Off Market
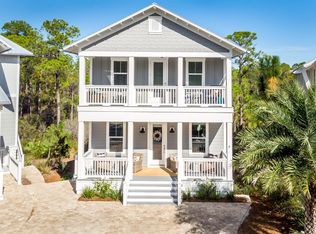
- $865,0003 bd3 ba1.6k sqft196 Emerald Beach Cir LOT 87, Santa Rosa Beach, FL 32459Off Market
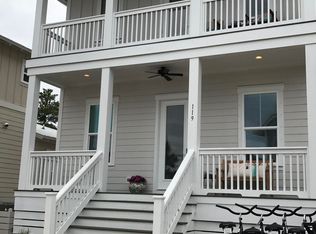
- $1,228,0004 bd4 ba3.1k sqft43 Emerald Beach Way, Santa Rosa Beach, FL 32459Sold

Sell for more on Zillow
Get a Zillow Showcase℠ listing at no additional cost and you could sell for .
$927,900
2% more
+$18,558
With Zillow Showcase(estimated)
$946,458
