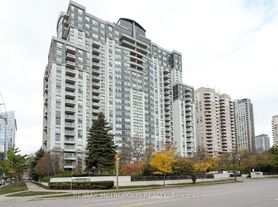
Gorgeous, Bright, Spotless & Shiny, One of The Best Suite In Town. That's It! A Rare And Spacious 2 Large Bedrooms, 2 Bathrooms, Modern Open Concept Tip-Top Penthouse Suite In The Premium & Luxurious Building "The Royal Pinnacle". Flowing With Sunlight And Unobstructed Lake/City Views From The Two Balconies And All Rooms Through Large & Picture Windows! Master Bedroom Has A Walk-In Closet As Well As A Large Built-in Closet-Organizer + Jacuzzi In The Washroom. Direct Indoor Access To North York Centre, Subway Station & Empress Walk. Steps To North York Civic Centre, Library, Famous Earl Haig School, Mel Lastman Square, Restaurants/Bars And More- Amenities Include: Concierge, Security, Gym, Sauna, Study/Meeting Room, Party Room & Lot More
. Ready To Go, Just Come And Enjoy The Luxury Life Of This Community.
IDX information is provided exclusively for consumers' personal, non-commercial use, that it may not be used for any purpose other than to identify prospective properties consumers may be interested in purchasing, and that data is deemed reliable but is not guaranteed accurate by the MLS .
Apartment for rent
C$3,700/moFees may apply
33 Empress Ave, # Penthouse 203, Toronto, ON M2N 6Y7
2beds
Price may not include required fees and charges. Learn more|
Apartment
Available now
Air conditioner, central air
Ensuite laundry
1 Parking space parking
Central, forced air, natural gas
What's special
- 1 day |
- -- |
- -- |
Zillow last checked:
Listing updated:
Travel times

Let’s turn your rent into credit progress
Build credit history with every on-time payment and get credit for the payment you’re already making.
Facts & features
Interior
Bedrooms & bathrooms
- Bedrooms: 2
- Bathrooms: 2
- Full bathrooms: 2
Heating
- Central, Forced Air, Natural Gas
Cooling
- Air Conditioner, Central Air
Appliances
- Included: Countertop Range, Dryer, Oven, Washer, Water Heater
- Laundry: Ensuite, In Unit, Laundry Room
Features
- Elevator, Guest Accommodations, Primary Bedroom - Main Floor, Sauna, Sauna, Separate Hydro Meter, Storage, Storage, Storage Area Lockers, Walk In Closet
- Flooring: Carpet Free
Property
Parking
- Total spaces: 1
- Details: Contact manager
Features
- Patio & porch: Patio
- Exterior features: Balcony, Guest Accommodations, Lighting, Party Room/Meeting Room, Place Of Worship, Primary Bedroom - Main Floor, Public Transit, School, Separate Hydro Meter, Walk In Closet, Year Round Living
- Has view: Yes
- View description: City View, Clear, Clear View, Downtown, Panoramic, Park/Greenbelt, Skyline
Construction
Type & style
- Home type: Apartment
- Property subtype: Apartment
Utilities & green energy
- Utilities for property: Water
Community & HOA
Community
- Features: Fitness Center, Gated, Park
HOA
- Amenities included: Concierge, Fitness Center, Insurance, Maintenance, Park, Parking
Location
- Region: Toronto
Financial & listing details
- Lease term: Contact For Details
Nearby apartments for rent


Price history
Price history is unavailable.
Neighborhood: Willowdale East
Nearby schools
GreatSchools rating
No schools nearby
We couldn't find any schools near this home.
Similar homes for rent

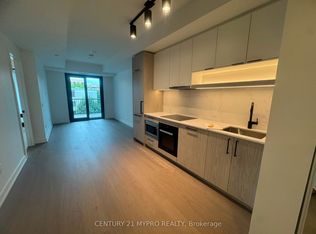
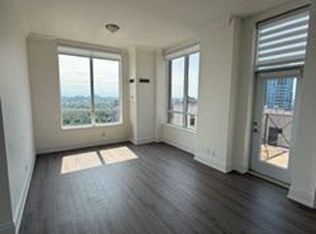

There are 3 available units in this apartment building