This recently updated and charming 4-bedroom, 2-bathroom brick home is the perfect blend of comfort and convenience, nestled beneath the shade of spectacular oak trees on a spacious .56-acre lot. Inside, you'll find freshly painted interiors, a sunroom bathed in natural light, newly renovated bathrooms, and a versatile extra room that can serve as an additional bedroom, office, gym, or second living area. The home also features a durable metal roof, a newly constructed metal shop with 2 large bays for projects or secure parking, and an extended concrete patio ideal for entertaining or relaxing outdoors. Adding to its appeal, this property offers both timeless charm and modern updates, with a swing set that stays for endless fun. Located in one of Beeville's most sought-after locations, this home truly offers the best of indoor and outdoor living.
Sold
Price Unknown
33 Encino Loma, Beeville, TX 78102
4beds
2,436sqft
Single Family Residence
Built in 1982
0.56 Acres Lot
$275,600 Zestimate®
$--/sqft
$3,014 Estimated rent
Home value
$275,600
Estimated sales range
Not available
$3,014/mo
Zestimate® history
Owner options
List your home for rent
$3,014/mo
Rent Zestimate®
Find your next renter with Zillow Rental Manager. Plus, with online applications, you can quickly screen prospective tenants – for free.
$3,014/mo
Rent Zestimate®
Refinance and save
Refinancing to a lower rate could help reduce your monthly payments and save thousands over the life of the loan.
Explore your selling options
Work with a Zillow partner agent
Leverage their expertise and Zillow's premium Showcase listings to get your home seen by more buyers.
Get startedList with your own agent
Get your home in front of millions of buyers by listing it on Zillow.
Learn how to do itSell it yourself
Take full control of how buyers see your home on Zillow by listing For Sale by Owner (FSBO).
List your homeWhat's special
Versatile extra roomNewly renovated bathroomsNewly constructed metal shopFreshly painted interiorsSwing setDurable metal roof
Zillow last checked:
Listing updated:
Listed by:
Rebecca Silvas TREC #797031 (361) 652-8669,
Keller Williams Coastal Bend
Source: LERA MLS,MLS#: 1907672
Facts & features
Interior
Bedrooms & bathrooms
- Bedrooms: 4
- Bathrooms: 2
- Full bathrooms: 2
Primary bedroom
- Features: Walk-In Closet(s), Ceiling Fan(s), Full Bath
- Area: 180
- Dimensions: 15 x 12
Bedroom 2
- Area: 176
- Dimensions: 16 x 11
Bedroom 3
- Area: 170
- Dimensions: 17 x 10
Bedroom 4
- Area: 110
- Dimensions: 11 x 10
Primary bathroom
- Features: Double Vanity
- Area: 60
- Dimensions: 12 x 5
Dining room
- Area: 108
- Dimensions: 9 x 12
Kitchen
- Area: 195
- Dimensions: 13 x 15
Living room
- Area: 336
- Dimensions: 21 x 16
Heating
- Central, Electric
Cooling
- Central Air
Appliances
- Included: Refrigerator, Dishwasher, Water Softener Owned, Electric Water Heater
- Laundry: Laundry Room, Washer Hookup, Dryer Connection
Features
- One Living Area, Separate Dining Room, Study/Library, Utility Room Inside, Walk-In Closet(s), Ceiling Fan(s)
- Flooring: Carpet, Ceramic Tile
- Windows: Window Coverings
- Has basement: No
- Number of fireplaces: 1
- Fireplace features: One, Living Room
Interior area
- Total interior livable area: 2,436 sqft
Property
Parking
- Total spaces: 2
- Parking features: Two Car Garage, Detached
- Garage spaces: 2
Features
- Levels: One
- Stories: 1
- Pool features: None
Lot
- Size: 0.56 Acres
Details
- Parcel number: 523500002012000000000
Construction
Type & style
- Home type: SingleFamily
- Property subtype: Single Family Residence
Materials
- Brick
- Foundation: Slab
- Roof: Metal
Condition
- Pre-Owned
- New construction: No
- Year built: 1982
Utilities & green energy
- Sewer: Aerobic Septic
- Water: Private Well
Community & HOA
Community
- Features: None
- Subdivision: N/A
Location
- Region: Beeville
Financial & listing details
- Tax assessed value: $267,030
- Annual tax amount: $2,697
- Date on market: 9/14/2025
- Cumulative days on market: 182 days
- Listing terms: Conventional,FHA,VA Loan,Cash,USDA Loan
Price history
| Date | Event | Price |
|---|---|---|
| 4/7/2026 | Sold | -- |
Source:  LERA MLS #1907672 Report a problem LERA MLS #1907672 Report a problem | ||
| 3/15/2026 | Pending sale | $299,999$123/sqft |
Source: LERA MLS #1907672 Report a problem | ||
| 3/6/2026 | Contingent | $299,999$123/sqft |
Source: LERA MLS #1907672 Report a problem | ||
| 11/10/2025 | Price change | $299,999-8%$123/sqft |
Source: LERA MLS #1907672 Report a problem | ||
| 10/1/2025 | Price change | $326,000-4.4%$134/sqft |
Source: LERA MLS #1907672 Report a problem | ||
| 4/17/2025 | Listed for sale | $341,000$140/sqft |
Source:  South Texas MLS #457609 Report a problem South Texas MLS #457609 Report a problem | ||
| 9/12/2016 | Sold | -- |
Source: LERA MLS #1905413 Report a problem | ||
| 10/15/2012 | Sold | -- |
Source: LERA MLS #1904003 Report a problem | ||
Public tax history
| Year | Property taxes | Tax assessment |
|---|---|---|
| 2025 | $2,624 -11.6% | $267,030 |
| 2024 | $2,968 +12.1% | $267,030 |
| 2023 | $2,648 -21.9% | $267,030 +2.6% |
| 2022 | $3,390 | $260,310 +25.4% |
| 2021 | -- | $207,590 +7.8% |
| 2020 | -- | $192,650 +7.5% |
| 2018 | -- | $179,270 |
| 2017 | -- | $179,270 +13.9% |
| 2016 | -- | $157,370 |
| 2015 | -- | $157,370 +7.7% |
| 2014 | -- | $146,130 +4.8% |
| 2012 | -- | $139,450 +6% |
| 2011 | -- | $131,540 -6.8% |
| 2010 | -- | $141,200 +11.1% |
| 2009 | -- | $127,140 |
| 2008 | -- | $127,140 |
| 2007 | -- | -- |
Find assessor info on the county website
Neighborhood: 78102
Nearby homes
- $313,700-- bd-- ba2.4k sqft21 Encino Loma, Beeville, TX 78102Off Market
- $320,700-- bd-- ba2.3k sqft31 Encino Loma, Beeville, TX 78102Off Market
- $293,0003 bd2 ba1.8k sqft35 Encino Loma, Beeville, TX 78102Off Market
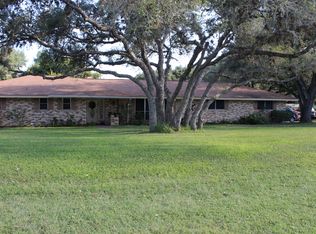
- $334,1003 bd2 ba2.1k sqft19 Encino Loma, Beeville, TX 78102Off Market

- $--3 bd2 ba1.9k sqft32 Encino Loma, Beeville, TX 78102Sold
- $--4 bd3 ba2.5k sqft23 Encino Loma, Beeville, TX 78102Sold
- $--3 bd2 ba2.6k sqft34 Encino Loma, Beeville, TX 78102Sold
- $215,400-- bd2 ba1.8k sqft30 Encino Loma, Beeville, TX 78102Off Market
Nearby schools
GreatSchools rating
- 5/10R A Hall Elementary SchoolGrades: 1-5Distance: 3.1 mi
- 4/10Moreno Middle SchoolGrades: 6-8Distance: 3.9 mi
- 3/10A C Jones High SchoolGrades: 9-12Distance: 2.9 mi
Schools provided by the listing agent
- High: A.C Jones
- District: Beeville Isd
Source: LERA MLS. This data may not be complete. We recommend contacting the local school district to confirm school assignments for this home.
- Texas
- Bee County
- Beeville
- 78102
- 33 Encino Loma
Nearby cities
Nearby neighborhoods
Nearby zip codes
Other Beeville Topics
