Bachelor apartment from $1895.00/month
1 bedroom apartment from $2050.00/month
2 bedroom apartment from $2650.00/month
** Sign your lease by July 31, 2026 and enjoy one month of rent absolutely freedon't miss out on this limited-time offer!
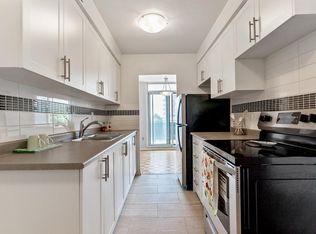
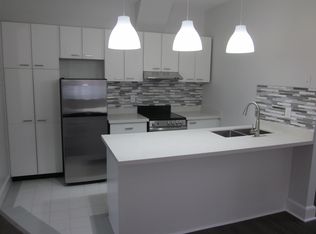
We offer spacious, bright, completely renovated 1 bedroom apartments complete with new appliances, parquet hardwood flooring and a multi-camera security system. Enjoy our state of the art smart card laundry equipment and for commuting residents, parking is available.
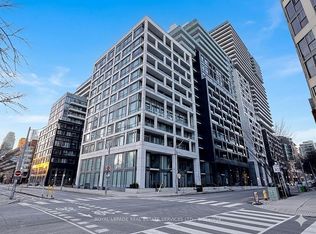

This beautiful high-rise community is perfectly located near everything you could need! Walk to banks, boutiques, coffee shops, and the post office.
Yonge Eglinton Centre, full of shops and services, including a grocery store and a pharmacy, is a mere 7-minute walk from the building. The Toronto Public Library, Absolute Comedy, and Cineplex Cinemas are nearby.
Explore the trails at Blythwood Ravine Park and Sherwood Park, a few minutes from home, or walk to Eglinton Park which features a splash pad, playground, and various sports fields. There is also a community center at the park with indoor and outdoor pools, fitness facilities, and a walking tack.
Commute with ease using the nearby transit stops or take the short walk to the Eglinton Subway Station.
*Prices, incentives, availability and specifications are subject to change. Please note that available units may vary, and some images may not accurately reflect current suite layouts or finishes.
Apartment for rent
C$2,050/moFees may apply
33 Erskine Ave, Toronto, ON M4P 1Y6
1beds
641sqft
Price may not include required fees and charges. Learn more|
Apartment
Available now
Dogs OK
What's special
New appliancesParquet hardwood flooringMulti-camera security systemBeautiful high-rise community
- 7 days |
- -- |
- -- |
Zillow last checked:
Listing updated:
Learn more about the building:
Travel times

Let’s turn your rent into credit progress
Build credit history with every on-time payment and get credit for the payment you’re already making.
Facts & features
Interior
Bedrooms & bathrooms
- Bedrooms: 1
- Bathrooms: 1
- Full bathrooms: 1
Appliances
- Included: Microwave Oven, Range Oven, Refrigerator
Features
- Elevator
- Flooring: Hardwood, Tile
Interior area
- Total interior livable area: 641 sqft
Property
Parking
- Details: Contact manager
Features
- Stories: 10
- Patio & porch: Patio
- Exterior features: Balcony
- Has view: Yes
- View description: City, Park
Construction
Type & style
- Home type: Apartment
- Property subtype: Apartment
Condition
- Year built: 1964
Building
Management
- Pets allowed: Yes
Community & HOA
Community
- Features: Park
- Security: Security System
HOA
- Amenities included: Management, Park
Location
- Region: Toronto
Financial & listing details
- Lease term: Contact For Details
Nearby apartments for rent


Price history
| Date | Event | Price |
|---|---|---|
| 7/14/2026 | Listed for rent | C$2,050+8.2%C$3/sqft |
Source: Zillow Rentals Report a problem | ||
| 3/6/2026 | Listing removed | C$1,895C$3/sqft |
Source: Zillow Rentals Report a problem | ||
| 2/4/2026 | Listed for rent | C$1,895-29.8%C$3/sqft |
Source: Zillow Rentals Report a problem | ||
| 4/9/2025 | Listing removed | C$2,700C$4/sqft |
Source: Zillow Rentals Report a problem | ||
| 4/7/2025 | Listed for rent | C$2,700C$4/sqft |
Source: Zillow Rentals Report a problem | ||
Neighborhood: Mount Pleasant West
Nearby schools
GreatSchools rating
No schools nearby
We couldn't find any schools near this home.