Skip main navigation
Off market
  • $815,800

    33 Eton Dr, Sewell, NJ 08080

    4beds
    3,836sqft
    SingleFamily
    Built in 2000
    0.5 Acres Lot
    $815,800 Zestimate®
    $213/sqft
    $4,799 Estimated rent

    Home value

    $815,800

    $767,000 - $865,000

    $4,799/mo

    Zestimate® history
    Loading
    Loading...

    Owner options

    List your home for rent

    $4,799/mo

    Rent Zestimate®

    Find your next renter with Zillow Rental Manager. Plus, with online applications, you can quickly screen prospective tenants – for free.

    Learn more

    $4,799/mo

    Rent Zestimate®

    Refinance and save

    $5,859/mo

    Est. payment

    Refinancing to a lower rate could help reduce your monthly payments and save thousands over the life of the loan.

    See today's rates

    $5,859/mo

    Est. payment

    Explore your selling options

    Work with a Zillow partner agent

    Leverage their expertise and Zillow's premium Showcase listings to get your home seen by more buyers.

    Get started

    List with your own agent

    Get your home in front of millions of buyers by listing it on Zillow.

    Learn how to do it

    Sell it yourself

    Take full control of how buyers see your home on Zillow by listing For Sale by Owner (FSBO).

    List your home

    What's special

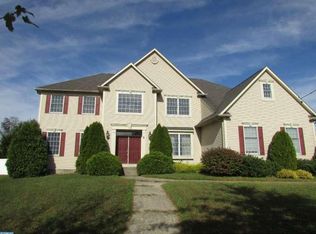
    Welcome Home ! This desirable Crofton Run home located in prestigious Washington Twp. is now available to tour. There's something here for everyone. You'll enjoy arriving home to meticulous manicured grounds with true colonial curb appeal stylings. EP Henry pavers with a lighted stairway to your front door, intercom system, expanded drive-way, and 3-Car garage. Your entry is breath-taking with a 2-story foyer and a spectacular center hall stair case that lead to four 4 generous sized bedrooms and 3 of 4.5 well appointed baths. The Master bedroom has double-door entry, soaring ceiling, a large sitting area, 20X12 walk-in closet, connecting master bath with dual sinks, jetted garden tub, expanded shower, linen closet. A second bedroom also has an in-suite full bath with walk-in closet and all have plush carpeting, ceiling fans and neutral d cor. Head down to the kitchen using the rear staircase and be impressed by the 42-inch cabinet, granite counter tops, stone backsplash, large center island with seating, breakfast nook, pantry and more. The first floor is complete with a spacious formal living room, dining room, office study, laundry room and family room with vaulted ceiling, gorgeous stone surround gas fireplace and light filtering windows. The details are chilling. The home features a full finished basement with a 4th full bath, built-in bar, game room, pool table area, possible 5th bedroom, 3-walk-in storage areas. Everyone will enjoy the out-door living space with a sizable EP Henry patio with column lighting, separate and spacious deck, large shed, an 8-zone sprinkler system serviced by well water. The home has an alarm system and dual zone HVAC system. This is your next step if you're looking for quality, convenience, and accessibility. Reserve your appointment today.

    This property is off market, which means it's not currently listed for sale or rent on Zillow. This may be different from what's available on other websites or public sources.

    Facts & features

    Interior

    Bedrooms & bathrooms
    • Bedrooms: 4
    • Bathrooms: 5
    • Full bathrooms: 4
    • 1/2 bathrooms: 1
    Heating
    • Forced air, Solar
    Cooling
    • Central
    Appliances
    • Included: Dishwasher, Garbage disposal
    Features
    • Master Bath(s), CeilngFan(s), Kitchen - Eat-In, Kitchen - Island, Butlers Pantry, Stall Shower
    • Flooring: Tile, Carpet, Hardwood
    • Has fireplace: Yes
    Interior area
    • Total interior livable area: 3,836 sqft

    Property

    Parking
    • Parking features: Off-street
    Features
    • Exterior features: Vinyl
    Lot
    • Size: 0.5 Acres
    Details
    • Parcel number: 18000861000005

    Construction

    Type & style
    • Home type: SingleFamily
    Condition
    • Year built: 2000

    Community & HOA

    Location
    • Region: Sewell

    Financial & listing details

    • Price per square foot: $213/sqft
    • Tax assessed value: $486,100
    • Annual tax amount: $17,091

    Price history

    DateEventPrice
    8/31/2018Sold$463,000-3.5%$121/sqft
    Source: Public Record Report a problem
    7/12/2018Price change$480,000-2%$125/sqft
    Source: Weichert Realtors #1001928686 Report a problem
    6/30/2018Listed for sale$490,000+42.2%$128/sqft
    Source: Weichert Realtors-Turnersville #1001928686 Report a problem
    5/23/2001Sold$344,595$90/sqft
    Source: Public Record Report a problem

    Public tax history

    YearProperty taxesTax assessment
    2025$17,091 $486,100
    2024$17,091 -2.2%$486,100
    2023$17,475 +3.4%$486,100
    2022$16,902 +1.3%$486,100 +7.3%
    2021$16,688 +3.8%$452,900
    2020$16,074 +102.9%$452,900 +2.7%
    2019$7,921 $441,000
    2018$7,921 -48.4%$441,000
    2017$15,353 +1.5%$441,000
    2016$15,132 +3.3%$441,000
    2015$14,647 +2.3%$441,000
    2014$14,316 -7.6%$441,000
    2013$15,496 -0.2%$441,000 +48.4%
    2012$15,532 +0.4%$297,100
    2011$15,470 +4.3%$297,100
    2010$14,837 +3.2%$297,100
    2009$14,373 $297,100
    2008-- $297,100
    2007-- $297,100
    2006-- $297,100 +6.8%
    2005-- $278,200
    2004-- $278,200
    2003-- $278,200
    2002-- $278,200
    Find assessor info on the county website

    Neighborhood: 08080

    Nearby schools

    GreatSchools rating
    Get a cash offer in 3 minutes
    Find out how much your home could sell for in as little as 3 minutes with a no-obligation cash offer.
    Estimated market value
    $815,800
    Get a cash offer in 3 minutes
    Find out how much your home could sell for in as little as 3 minutes with a no-obligation cash offer.
    Estimated market value
    $815,800