Skip main navigation
Off market
  • Price Unknown

    33 Exhibition Cres, Brampton, ON L7A 4C1

    4beds
    SingleFamily
    Built in 2016
    2,484 Square Feet Lot
    $-- Zestimate®
    C$--/sqft
    C$2,995 Estimated rent

    Home value

    Not available

    Estimated sales range

    Not available

    Not available

    Loading
    Loading...

    Owner options

    List your home for rent

    C$2,995/mo

    Rent Zestimate®

    Find your next renter with Zillow Rental Manager. Plus, with online applications, you can quickly screen prospective tenants – for free.

    Learn more

    C$2,995/mo

    Rent Zestimate®

    Refinance and save

    Refinancing to a lower rate could help reduce your monthly payments and save thousands over the life of the loan.

    See today's rates

    Explore your selling options

    Work with a Zillow partner agent

    Leverage their expertise and Zillow's premium Showcase listings to get your home seen by more buyers.

    Get started

    List with your own agent

    Get your home in front of millions of buyers by listing it on Zillow.

    Learn how to do it

    Sell it yourself

    Take full control of how buyers see your home on Zillow by listing For Sale by Owner (FSBO).

    List your home

    What's special

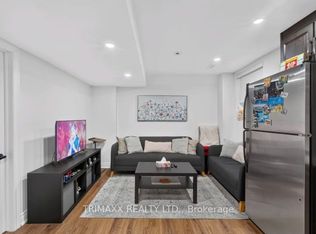
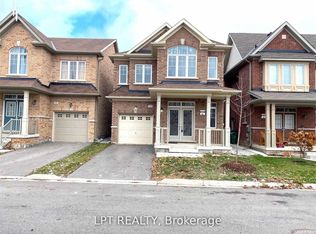
    Welcome to 33 Exhibition Cres in Northwest Brampton. This Spacious, Light Filled, 2 Storey Home Is Loaded With Upgrades and is Located in a Convenient, Family Friendly Neighbourhood w/ Close Proximity to Hwy 410. Quality Craftsmanship Shows in the Custom Built Front Veranda (Hand Chipped Natural Stone Walls & Pillars, Natural Flagstone Floor, & One-Piece Stone Slab Steps. Paved Front Patio & Walkway Leads to Fenced In Private Backyard w/ Paved Patio, Professionally Landscaped Gardens, Gazebo, Shed, & Gas BBQ Hookup... Perfect for Enjoying the Summer At Home with Family & Friends. Walk Through the Oversized Front Door into a Light Filled Open to Above Entry w/ Upgraded Oak Stairs & Handrail w/ Iron Spindles leading to 4 Bdrm, 2 Bath Upper Lvl. Main Bedroom features 10' Coffered Ceiling & 4-Piece Ensuite w/ Soaker Tub & Glass Shower. 9' Ceilings & Luxury Laminate Throughout w/ Upgraded Berber Broadloom in Bedrooms. Open Concept Main Living Area is Great for Entertaining & Features: Coffered Ceiling, Custom Built Stone Feature Wall w/ Gas Fireplace, & an Upgraded Eat-in Kitchen w/ Walkout to Private Backyard. Kitchen Includes Quartz Countertops & Island w/ Sink, Custom Backsplash, Full Height Cabinets w/ Hands-Free Valance Lighting, & SS Samsung Appliances. Also Includes Parking for 3 Cars & Recessed Soffit Lighting Around Entire House. Ready For You To Enjoy Summer At Home!!!

    This property is off market, which means it's not currently listed for sale or rent on Zillow. This may be different from what's available on other websites or public sources.

    Facts & features

    Interior

    Bedrooms & bathrooms
    • Bedrooms: 4
    • Bathrooms: 3
    • Full bathrooms: 2
    • 1/2 bathrooms: 1
    Features
    • Central Vacuum Roughed-in, Air Exchanger

    Property

    Lot
    • Size: 2,484 sqft

    Construction

    Type & style
    • Home type: SingleFamily
    • Architectural style: 2 Storey
    Condition
    • Year built: 2016

    Utilities & green energy

    • Sewer: Sewer (Municipal)

    Community & neighborhood

    Security
    • Security features: Carbon Monoxide Detector(s), Smoke Detector(s), Alarm System
    Location
    • Region: Brampton

    Other

    Other facts
    • Property Type: Residential
    • Roof: Asphalt Shing
    • Cooling: Central Air
    • Security Features: Carbon Monoxide Detector(s), Smoke Detector(s), Alarm System
    • Sewer: Sewer (Municipal)
    • Interior Features: Central Vacuum Roughed-in, Air Exchanger
    • Exterior Features: Patio(s), Lighting, Paved Yard
    • Heating: Forced Air
    • Architectural Style: 2 Storey
    • Location: Urban

    Price history

    Price history is unavailable.

    Public tax history

    Tax history is unavailable.

    Neighborhood: Mount Pleasant

    Nearby schools

    GreatSchools rating

    No schools nearby

    We couldn't find any schools near this home.