Skip main navigation
Closed
  • $453,000

    33 Fair Oaks Dr, East Rochester, NY 14445

    4beds
    1,826sqft
    Single Family Residence
    Built in 1939
    0.27 Acres Lot
    $-- Zestimate®
    $248/sqft
    $2,500 Estimated rent

    Home value

    Not available

    Estimated sales range

    Not available

    $2,500/mo

    Zestimate® history
    Loading
    Loading...

    Owner options

    List your home for rent

    $2,500/mo

    Rent Zestimate®

    Find your next renter with Zillow Rental Manager. Plus, with online applications, you can quickly screen prospective tenants – for free.

    Learn more

    $2,500/mo

    Rent Zestimate®

    Refinance and save

    $3,898/mo

    Est. payment

    Refinancing to a lower rate could help reduce your monthly payments and save thousands over the life of the loan.

    See today's rates

    $3,898/mo

    Est. payment

    Explore your selling options

    Work with a Zillow partner agent

    Leverage their expertise and Zillow's premium Showcase listings to get your home seen by more buyers.

    Get started

    List with your own agent

    Get your home in front of millions of buyers by listing it on Zillow.

    Learn how to do it

    Sell it yourself

    Take full control of how buyers see your home on Zillow by listing For Sale by Owner (FSBO).

    List your home

    What's special

    Fully renovated kitchenNew garage doorsStainless steel appliancesClassic stone frontNew drivewayTimeless tudorQuartz counter tops
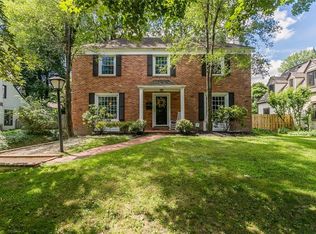
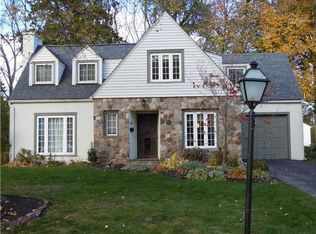
    Welcome to 33 Fair Oaks Dr., a timeless Tudor nestled in the highly sought after Forest Hills neighborhood! Blending the charm of original details with modern renovations, provides a breathtaking experience at every turn! Driving down the treelined street and upon arrival stealing your first glimpse of the storybook Tudor with classic stone front, new garage doors and cedar trim will make you want to write your new story here! Step inside to gleaming hardwood floors that flow throughout the home, complimented by new moldings in the living and dining room. French doors add elegance and flow, while the wood-burning fireplace creates a cozy focal point. The dining room features a newer light fixture, and recessed lighting brightens the living space as the perfect compliment to the fully renovated kitchen with walk-in pantry dressed in new cabinetry, stainless steel appliances, and quartz counter tops for everyday living and entertaining! The show-stopping first floor office dressed in original woodwork allows flexibility for a work-from-home space or additional living space. Completing this stunning first floor is the stylish bath (freshly updated in June 2026!) Upstairs you'll find 4 generously sized bedrooms and a refreshed full bath offering space for family or guests. You could even convert the 4th bedroom into a second full bath creating a primary ensuite! The finished basement offers great additional living space with a gas fireplace to take off the chill!  Enjoy the hot summer evenings under the cool breeze of the ceiling fan in the screened-in porch overlooking the lush fully fenced backyard. Exterior paint was refreshed in 2021, new driveway, and newer front exterior lighting adds curb appeal. Greenlight internet available! Don’t miss this wonderful opportunity to own a well-maintained Tudor full of character in a fantastic Forest Hills location!

    Zillow last checked:

    Listing updated:

    Listed by:

    Jenna C. May 585-626-0396,

    Keller Williams Realty Greater Rochester,

    Tracy A. Waters 585-279-8038,

    Keller Williams Realty Greater Rochester

    Bought with:

    Joshua D. Bartolotta, 10401223416

    Keller Williams Realty Greater Rochester

    Source: NYSAMLSs,MLS#: R1700202MLS LogoOriginating MLS: Rochester

    Facts & features

    Interior

    Bedrooms & bathrooms
    • Bedrooms: 4
    • Bathrooms: 2
    • Full bathrooms: 1
    • 1/2 bathrooms: 1
    • Main level bathrooms: 1
    Heating
    • Gas, Forced Air
    Cooling
    • Central Air
    Appliances
    • Included: Dryer, Dishwasher, Exhaust Fan, Gas Oven, Gas Range, Gas Water Heater, Microwave, Refrigerator, Range Hood, Washer, Humidifier
    • Laundry: In Basement
    Features
    • Den, Separate/Formal Dining Room, Eat-in Kitchen, Separate/Formal Living Room, Living/Dining Room, Quartz Counters, Window Treatments
    • Flooring: Carpet, Hardwood, Tile, Varies, Vinyl
    • Windows: Drapes, Storm Window(s), Wood Frames
    • Basement: Partially Finished,Sump Pump
    • Number of fireplaces: 2
    Interior area
    • Total structure area: 1,826
    • Total interior livable area: 1,826 sqft

    Property

    Parking
    • Total spaces: 1
    • Parking features: Attached, Garage
    • Attached garage spaces: 1
    Features
    • Levels: Two
    • Stories: 2
    • Patio & porch: Porch, Screened
    • Exterior features: Blacktop Driveway, Fence, Porch
    • Fencing: Partial
    Lot
    • Size: 0.27 Acres
    • Dimensions: 91 x 130
    • Features: Rectangular, Rectangular Lot, Residential Lot
    Details
    • Parcel number: 2644891520900001035000
    • Special conditions: Standard

    Construction

    Type & style
    • Home type: SingleFamily
    • Architectural style: Historic/Antique,Tudor
    • Property subtype: Single Family Residence
    Materials
    • Stone, Stucco, Copper Plumbing
    • Foundation: Block
    • Roof: Asphalt
    Condition
    • Resale
    • Year built: 1939

    Utilities & green energy

    • Electric: Circuit Breakers
    • Sewer: Connected
    • Water: Connected, Public
    • Utilities for property: Electricity Available, Electricity Connected, Sewer Connected, Water Connected

    Community & HOA

    Community
    • Subdivision: Forest Hills Add 01 Sec C
    HOA
    • Amenities included: Other, See Remarks
    • HOA fee: $428 annually
    Location
    • Region: East Rochester

    Financial & listing details

    • Price per square foot: $248/sqft
    • Tax assessed value: $396,000
    • Annual tax amount: $8,607
    • Date on market: 7/22/2026
    • Cumulative days on market: 12 days
    • Listing terms: Cash,Conventional,FHA,VA Loan

    Price history

    DateEventPrice
    9/4/2026Sold$453,000+13.3%$248/sqft
    Source: NYSAMLSs #R1700202 Report a problem
    8/6/2026Pending sale$399,900$219/sqft
    Source: NYSAMLSs #R1700202 Report a problem
    7/22/2026Listed for sale$399,900+105.1%$219/sqft
    Source: NYSAMLSs #R1700202 Report a problem
    4/15/2011Sold$195,000+6.6%$107/sqft
    Source: Public Record Report a problem
    5/15/2001Sold$183,000$100/sqft
    Source: Public Record Report a problem

    Public tax history

    YearProperty taxesTax assessment
    2025-- $197,500
    2024-- $197,500
    2023-- $197,500
    2022-- $197,500
    2021-- $197,500
    2020-- $197,500
    2018-- $197,500
    2017$4,298 $197,500
    2016-- $197,500 -3%
    2015-- $203,600
    2014-- $203,600
    2013-- $203,600
    2012-- $203,600
    2011-- $203,600
    2010-- $203,600 +2%
    2009-- $199,600 +4%
    2007-- $192,000
    2006-- $192,000 +2.2%
    2005-- $187,900
    2004-- $187,900 +6.5%
    2003-- $176,400
    2002-- $176,400 +1091.9%
    2001-- $14,800
    2000-- $14,800
    Find assessor info on the county website

    Neighborhood: 14445

    Nearby schools

    GreatSchools rating
    Schools provided by the listing agent
    • District: East Rochester

    Source: NYSAMLSs. This data may not be complete. We recommend contacting the local school district to confirm school assignments for this home.