Cambridgeport - Renovated to perfection, this free-standing 1886 Victorian home with city garden blends historic architecture with modern sophistication. Flooded with light, the living areas have been redesigned with elaborate millwork and high-end built-ins. The refined European-style kitchen with quarter-sawn cabinets, high-end appliances, honed granite islands, and soapstone sink opens to the dining room and the secluded patio. The upper levels feature 5 bedrooms and 3 baths, incl. a 2nd fl primary suite with a luxurious limestone-clad ensuite bath. All bathrooms are visually stunning with exquisite finishes. The 3rd floor has two bedrooms under vaulted ceilings and large skylights. The LL with wet bar and bath provides for guests or recreational spaces - fitness / yoga, movie or game room. This reimagined house combines designer's elegance with ultimate comfort incl. radiant heat throughout, smart lighting, and sound system! Ideal walkable near Whole Foods, Central sq. and the Pike
Sold for $2,650,000
$2,650,000
33 Fairmont Ave #33, Cambridge, MA 02139
5beds
3,169sqft
Condominium
Built in 1886
-- sqft lot
$-- Zestimate®
$836/sqft
$-- Estimated rent
Home value
Not available
Estimated sales range
Not available
Not available
Zestimate® history
Owner options
List your home for rent
Find your next renter with Zillow Rental Manager. Plus, with online applications, you can quickly screen prospective tenants – for free.
Refinance and save
$13,434/mo
Est. payment
Refinancing to a lower rate could help reduce your monthly payments and save thousands over the life of the loan.
$13,434/mo
Est. payment
Explore your selling options
Work with a Zillow partner agent
Leverage their expertise and Zillow's premium Showcase listings to get your home seen by more buyers.
Get startedList with your own agent
Get your home in front of millions of buyers by listing it on Zillow.
Learn how to do itSell it yourself
Take full control of how buyers see your home on Zillow by listing For Sale by Owner (FSBO).
List your homeWhat's special
Exquisite finishesSound systemLimestone-clad ensuite bathRecreational spacesCity gardenSecluded patioHistoric architecture
Zillow last checked:
Listing updated:
Listed by:
Sandrine Deschaux 857-204-9872,
RE/MAX Real Estate Center 617-576-3800
Bought with:
The Collective
Compass
Source: MLS PIN,MLS#: 73341598
Facts & features
Interior
Bedrooms & bathrooms
- Bedrooms: 5
- Bathrooms: 5
- Full bathrooms: 4
- 1/2 bathrooms: 1
Primary bedroom
- Features: Bathroom - Full, Walk-In Closet(s), Flooring - Hardwood, Window(s) - Bay/Bow/Box, Window(s) - Picture
- Level: Second
Bedroom 2
- Features: Walk-In Closet(s), Flooring - Hardwood
- Level: Second
Bedroom 3
- Features: Closet, Closet/Cabinets - Custom Built, Flooring - Hardwood
- Level: Second
Bedroom 4
- Features: Skylight, Closet, Flooring - Hardwood
- Level: Third
Bedroom 5
- Features: Skylight, Walk-In Closet(s), Closet/Cabinets - Custom Built, Flooring - Hardwood
- Level: Third
Primary bathroom
- Features: Yes
Bathroom 1
- Features: Bathroom - Half, Closet/Cabinets - Custom Built, Countertops - Stone/Granite/Solid, Lighting - Sconce
- Level: First
Bathroom 2
- Features: Bathroom - Tiled With Tub & Shower, Window(s) - Bay/Bow/Box, Soaking Tub
- Level: Second
Bathroom 3
- Features: Bathroom - Tiled With Tub, Lighting - Sconce
- Level: Second
Dining room
- Features: Closet/Cabinets - Custom Built, Flooring - Hardwood, Slider, Crown Molding, Decorative Molding, Pocket Door
- Level: First
Family room
- Features: Wet Bar, Storage, Flooring - Engineered Hardwood
- Level: Basement
Kitchen
- Features: Countertops - Stone/Granite/Solid, Kitchen Island, Deck - Exterior, Exterior Access, Recessed Lighting, Slider, Stainless Steel Appliances, Gas Stove, Peninsula, Lighting - Pendant, Crown Molding
- Level: First
Living room
- Features: Closet/Cabinets - Custom Built, Flooring - Hardwood, Window(s) - Bay/Bow/Box, Pocket Door
- Level: First
Heating
- Hydronic Floor Heat(Radiant), Other
Cooling
- Central Air
Appliances
- Included: Range, Dishwasher, Disposal, Microwave, Refrigerator, Washer, Dryer, Range Hood
- Laundry: Closet - Walk-in, Laundry Closet, In Basement, In Unit
Features
- Bathroom - Tiled With Shower Stall, Countertops - Stone/Granite/Solid, Closet, Bathroom - Half, Cedar Closet(s), Closet/Cabinets - Custom Built, Bathroom, Foyer, Wet Bar, Finish - Sheetrock, Wired for Sound, Other
- Flooring: Tile, Hardwood, Engineered Hardwood, Renewable/Sustainable Flooring Materials, Flooring - Engineered Hardwood, Flooring - Hardwood
- Doors: Insulated Doors
- Windows: Skylight(s), Insulated Windows
- Has basement: Yes
- Has fireplace: No
Interior area
- Total structure area: 3,169
- Total interior livable area: 3,169 sqft
- Finished area above ground: 2,336
- Finished area below ground: 833
Property
Parking
- Total spaces: 2
- Parking features: Off Street, Assigned, Exclusive Parking
- Uncovered spaces: 2
Features
- Entry location: Unit Placement(Front)
- Patio & porch: Patio
- Exterior features: Patio, Balcony, Garden, Rain Gutters, Sprinkler System
- Waterfront features: River, 0 to 1/10 Mile To Beach, Beach Ownership(Public)
Details
- Parcel number: 4974904
- Zoning: 9999
Construction
Type & style
- Home type: Condo
- Architectural style: Other (See Remarks)
- Property subtype: Condominium
Materials
- Frame
- Roof: Shingle
Condition
- Year built: 1886
- Major remodel year: 2016
Utilities & green energy
- Electric: Circuit Breakers, 200+ Amp Service, Other (See Remarks)
- Sewer: Public Sewer
- Water: Public
- Utilities for property: for Gas Range
Green energy
- Energy efficient items: Thermostat
Community & HOA
Community
- Features: Public Transportation, Shopping, Pool, Tennis Court(s), Park, Walk/Jog Trails, Bike Path, Highway Access, Public School, T-Station, University
HOA
- Services included: Water, Sewer, Insurance
- HOA fee: $290 monthly
Location
- Region: Cambridge
Financial & listing details
- Price per square foot: $836/sqft
- Tax assessed value: $2,021,600
- Annual tax amount: $11,968
- Date on market: 11/19/2025
- Exclusions: None
Price history
| Date | Event | Price |
|---|---|---|
| 6/23/2025 | Sold | $2,650,000-1.3%$836/sqft |
Source: MLS PIN #73341598 Report a problem | ||
| 4/22/2025 | Price change | $2,685,000-3.6%$847/sqft |
Source: MLS PIN #73341598 Report a problem | ||
| 4/2/2025 | Price change | $2,785,000-3.8%$879/sqft |
Source: MLS PIN #73341598 Report a problem | ||
| 3/5/2025 | Listed for sale | $2,895,000-3%$914/sqft |
Source: MLS PIN #73341598 Report a problem | ||
| 12/15/2024 | Listing removed | $2,985,000$942/sqft |
Source: MLS PIN #73298168 Report a problem | ||
| 10/3/2024 | Listed for sale | $2,985,000$942/sqft |
Source: MLS PIN #73298168 Report a problem | ||
Public tax history
Tax history is unavailable.
Neighborhood: Cambridgeport
Nearby homes
- $2,650,0005 bd2 ba2.3k sqft33 Fairmont Ave, Cambridge, MA 02139Sold
- $2,883,1005 bd5 ba3.1k sqft35 Fairmont Ave, Cambridge, MA 02139Off Market
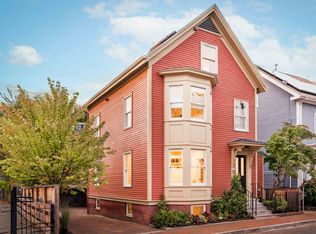
- $--2 bd1 ba1.1k sqft31 Fairmont Ave #2, Cambridge, MA 02139Off Market

- $--1 bd1 ba750 sqft31 Fairmont Ave #1, Cambridge, MA 02139Off Market

- $--2 bd1 ba900 sqft31 Fairmont Ave, Cambridge, MA 02139Off Market
- $3,203,5007 bd6 ba3.4k sqft29 Fairmont Ave, Cambridge, MA 02139Off Market
- $--2 bd1 ba1.1k sqft29 Fairmont Ave #3, Cambridge, MA 02139Off Market
- $--2 bd2 ba700 sqft30 Fairmont Ave #2T, Cambridge, MA 02139Off Market
Nearby schools
GreatSchools rating
- 9/10The Amigos SchoolGrades: PK-8Distance: 0.2 mi
- 8/10Cambridge Rindge and Latin SchoolGrades: 9-12Distance: 0.9 mi
- 7/10Putnam Avenue Upper SchoolGrades: 6-8Distance: 0.3 mi
Schools provided by the listing agent
- High: Crls
Source: MLS PIN. This data may not be complete. We recommend contacting the local school district to confirm school assignments for this home.
- Massachusetts
- Middlesex County
- Cambridge
- 02139
- Cambridgeport
- 33 Fairmont Ave Unit 33
Nearby cities
Nearby neighborhoods
Nearby zip codes
Other Cambridge Topics
