Skip main navigation
Sold for $3,300,000
  • $3,300,000

    33 Fairview Avenue, Darien, CT 06820

    4beds
    3,102sqft
    Single Family Residence
    Built in 1976
    0.38 Acres Lot
    $3,307,100 Zestimate®
    $1,064/sqft
    $7,919 Estimated rent

    Home value

    $3,307,100

    $3.01M - $3.64M

    $7,919/mo

    Zestimate® history
    Loading
    Loading...

    Owner options

    List your home for rent

    $7,919/mo

    Rent Zestimate®

    Find your next renter with Zillow Rental Manager. Plus, with online applications, you can quickly screen prospective tenants – for free.

    Learn more

    $7,919/mo

    Rent Zestimate®

    Refinance and save

    $18,599/mo

    Est. payment

    Refinancing to a lower rate could help reduce your monthly payments and save thousands over the life of the loan.

    See today's rates

    $18,599/mo

    Est. payment

    Explore your selling options

    Work with a Zillow partner agent

    Leverage their expertise and Zillow's premium Showcase listings to get your home seen by more buyers.

    Get started

    List with your own agent

    Get your home in front of millions of buyers by listing it on Zillow.

    Learn how to do it

    Sell it yourself

    Take full control of how buyers see your home on Zillow by listing For Sale by Owner (FSBO).

    List your home

    What's special

    Eat-in areaSpacious deckDetailed millworkRefinished floorsUpdated bathroomsFour well-appointed bedroomsBeautiful built-ins
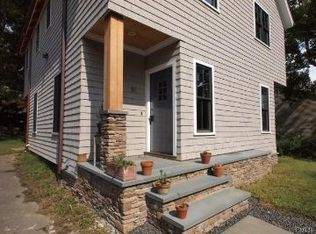
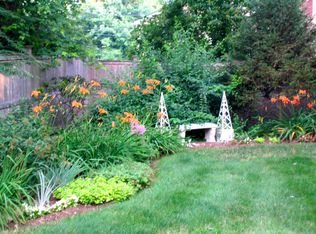
    Ideally located just moments from downtown, train to NYC, and schools, 33 Fairview Avenue offers the very best of Darien living. Thoughtfully transformed by the current owners, this home seamlessly blends timeless charm with modern sophistication, featuring detailed millwork, beautiful built-ins, refinished floors, updated bathrooms, and a stunning kitchen refresh with new countertops and appliances. The first floor is both elegant and functional, beginning with a formal sitting room adorned with custom paneling and built-ins, which flows effortlessly into a private office complete with a hidden Murphy bed - perfect for guests. The formal dining room is dinner-party ready with chic mural wallpaper by Susan Harter and designer lighting, and connects to a fabulous butler's pantry featuring a second sink, dishwasher, and abundant storage. The open kitchen and family room is truly the heart of the home - an entertainer's dream with an eat-in area and sliders that lead to a spacious deck for seamless indoor-outdoor living. Upstairs, four well-appointed bedrooms provide comfortable retreats. The primary suite is a standout, offering a serene escape with a marble bathroom and exceptional storage, including a dreamy walk-in closet and an entire wall of custom built-in closets and dresser space. Located in the sought-after Royle School district, this turnkey home is a rare opportunity to enjoy refined living in one of Darien's most convenient and desirable neighborhoods.

    Zillow last checked:

    Listing updated:

    Listed by:

    The Jennifer Leahy Team,

    Katharine Gray Bunoski (203)550-6000,

    Compass Connecticut, LLC 203-343-0141

    Bought with:

    Lynne Somerville, RES.0787294

    Compass Connecticut, LLC

    Source: Smart MLS,MLS#: 24171484MLS Logo

    Facts & features

    Interior

    Bedrooms & bathrooms
    • Bedrooms: 4
    • Bathrooms: 3
    • Full bathrooms: 2
    • 1/2 bathrooms: 1
    Primary bedroom
    • Features: Remodeled, Bedroom Suite, Built-in Features, Full Bath, Walk-In Closet(s), Hardwood Floor
    • Level: Upper
    • Area: 258.07 Square Feet
    • Dimensions: 19.7 x 13.1
    Bedroom
    • Features: Hardwood Floor
    • Level: Upper
    • Area: 170.52 Square Feet
    • Dimensions: 11.6 x 14.7
    Bedroom
    • Features: Hardwood Floor
    • Level: Upper
    • Area: 152.66 Square Feet
    • Dimensions: 15.1 x 10.11
    Bedroom
    • Features: Hardwood Floor
    • Level: Upper
    • Area: 112.11 Square Feet
    • Dimensions: 11.1 x 10.1
    Dining room
    • Features: Remodeled, Hardwood Floor
    • Level: Main
    • Area: 150.93 Square Feet
    • Dimensions: 11.7 x 12.9
    Family room
    • Features: Bookcases, Built-in Features, Fireplace, Patio/Terrace, Sliders, Hardwood Floor
    • Level: Main
    • Area: 308.88 Square Feet
    • Dimensions: 13.2 x 23.4
    Kitchen
    • Features: Remodeled, Dining Area, Half Bath, Kitchen Island, Pantry, Hardwood Floor
    • Level: Main
    • Area: 200 Square Feet
    • Dimensions: 20 x 10
    Living room
    • Features: Remodeled, Bookcases, Built-in Features, Hardwood Floor
    • Level: Main
    • Area: 198.45 Square Feet
    • Dimensions: 14.7 x 13.5
    Office
    • Features: Bookcases, Built-in Features, Hardwood Floor
    • Level: Main
    • Area: 157.2 Square Feet
    • Dimensions: 12 x 13.1
    Heating
    • Forced Air, Oil
    Cooling
    • Central Air
    Appliances
    • Included: Gas Range, Oven, Microwave, Refrigerator, Freezer, Dishwasher, Disposal, Washer, Dryer, Water Heater
    • Laundry: Main Level
    Features
    • Open Floorplan, Smart Thermostat
    • Doors: French Doors
    • Basement: Full,Heated,Storage Space,Garage Access,Partially Finished
    • Attic: Pull Down Stairs
    • Number of fireplaces: 1
    Interior area
    • Total structure area: 3,102
    • Total interior livable area: 3,102 sqft
    • Finished area above ground: 2,602
    • Finished area below ground: 500

    Property

    Parking
    • Total spaces: 5
    • Parking features: Attached, Paved, Driveway, Private, Asphalt
    • Attached garage spaces: 2
    • Has uncovered spaces: Yes
    Features
    • Patio & porch: Deck
    • Exterior features: Rain Gutters, Garden, Lighting, Underground Sprinkler
    • Waterfront features: Beach Access
    Lot
    • Size: 0.38 Acres
    • Features: Dry, Level, Cul-De-Sac, Landscaped
    Details
    • Parcel number: 104360
    • Zoning: R13

    Construction

    Type & style
    • Home type: SingleFamily
    • Architectural style: Colonial
    • Property subtype: Single Family Residence
    Materials
    • Clapboard
    • Foundation: Concrete Perimeter
    • Roof: Asphalt
    Condition
    • New construction: No
    • Year built: 1976

    Utilities & green energy

    • Sewer: Public Sewer
    • Water: Public
    • Utilities for property: Cable Available
    Green energy
    • Energy efficient items: Thermostat

    Community & neighborhood

    Security
    • Security features: Security System
    Community
    • Community features: Library, Medical Facilities, Paddle Tennis, Park, Playground, Near Public Transport, Shopping/Mall, Tennis Court(s)
    Location
    • Region: Darien

    Price history

    DateEventPrice
    6/12/2026Sold$3,300,000+37.8%$1,064/sqft
    Source: Smart MLS #24171484 Report a problem
    5/5/2026Pending sale$2,395,000$772/sqft
    Source: Smart MLS #24171484 Report a problem
    4/30/2026Listed for sale$2,395,000+29.5%$772/sqft
    Source: Smart MLS #24171484 Report a problem
    5/15/2023Sold$1,850,000+8.9%$596/sqft
    Source: Smart MLS #170557326 Report a problem
    3/31/2023Pending sale$1,699,000$548/sqft
    Source: Halstead / Brown Harris Stevens #170557326 Report a problem
    3/31/2023Contingent$1,699,000$548/sqft
    Source: Smart MLS #170557326 Report a problem
    3/22/2023Listed for sale$1,699,000+20.4%$548/sqft
    Source: Halstead / Brown Harris Stevens #170557326 Report a problem
    4/7/2014Sold$1,411,000+0.8%$455/sqft
    Source: Smart MLS #99057416 Report a problem
    2/13/2014Listed for sale$1,399,999+86.7%$451/sqft
    Source: William Raveis Real Estate #18768 Report a problem
    9/17/2012Listing removed$6,500$2/sqft
    Source: HALSTEAD PROPERTY Report a problem
    8/5/2012Price change$6,500-5.8%$2/sqft
    Source: HALSTEAD PROPERTY Report a problem
    7/27/2012Listed for rent$6,900$2/sqft
    Source: HALSTEAD PROPERTY #98547231 Report a problem
    6/16/2000Sold$750,000+36.4%$242/sqft
    Source: Public Record Report a problem
    5/16/1997Sold$550,000+29.4%$177/sqft
    Source: Public Record Report a problem
    8/1/1991Sold$425,000$137/sqft
    Source: Public Record Report a problem

    Public tax history

    YearProperty taxesTax assessment
    2025$16,521 +5.4%$1,067,220
    2024$15,677 +13.6%$1,067,220 +36.2%
    2023$13,795 +2.2%$783,370
    2022$13,497 +2.3%$783,370
    2021$13,192 +3.1%$783,370
    2020$12,792 -0.9%$783,370
    2019$12,902 -15.4%$783,370 -17.4%
    2018$15,259 -0.5%$948,920
    2017$15,335 +2.5%$948,920
    2016$14,964 +2.7%$948,920
    2015$14,566 +6.7%$948,920 +4.3%
    2014$13,650 +16.6%$909,370 +2.3%
    2013$11,709 +3.9%$889,070
    2012$11,273 +3.9%$889,070
    2011$10,847 +3.9%$889,070
    2010$10,438 +3.3%$889,070
    2009$10,109 +2.1%$889,070 +30.6%
    2008$9,905 +4.9%$680,750
    2007$9,442 +3.5%$680,750
    2006$9,122 -24.3%$680,750 -26.5%
    2005$12,051 +55.6%$925,600 +42.9%
    2004$7,743 +22.7%$647,920 +34.1%
    2003$6,310 -6.8%$483,140
    2001$6,774 +7.4%$483,140 -30%
    2000$6,310 +24.3%$690,200 +141%
    1999$5,076 $286,440

    Find assessor info on the county website

    Neighborhood: Downtown

    Nearby schools

    GreatSchools rating
    Schools provided by the listing agent
    • Elementary: Royle
    • Middle: Middlesex
    • High: Darien

    Source: Smart MLS. This data may not be complete. We recommend contacting the local school district to confirm school assignments for this home.

    Sell for more on Zillow
    Get a Zillow Showcase℠ listing at no additional cost and you could sell for .
    $3,307,100
    2% more
    +$66,142
    With Zillow Showcase(estimated)
    $3,373,242