Skip main navigation
Off market
  • $619,000

    33 Fairview Ave, Hatboro, PA 19040

    3beds
    2,285sqft
    SingleFamily
    Built in 1935
    0.32 Acres Lot
    $619,000 Zestimate®
    $271/sqft
    $3,630 Estimated rent

    Home value

    $619,000

    $582,000 - $656,000

    $3,630/mo

    Zestimate® history
    Loading
    Loading...

    Owner options

    List your home for rent

    $3,630/mo

    Rent Zestimate®

    Find your next renter with Zillow Rental Manager. Plus, with online applications, you can quickly screen prospective tenants – for free.

    Learn more

    $3,630/mo

    Rent Zestimate®

    Refinance and save

    $3,968/mo

    Est. payment

    Refinancing to a lower rate could help reduce your monthly payments and save thousands over the life of the loan.

    See today's rates

    $3,968/mo

    Est. payment

    Explore your selling options

    Work with a Zillow partner agent

    Leverage their expertise and Zillow's premium Showcase listings to get your home seen by more buyers.

    Get started

    List with your own agent

    Get your home in front of millions of buyers by listing it on Zillow.

    Learn how to do it

    Sell it yourself

    Take full control of how buyers see your home on Zillow by listing For Sale by Owner (FSBO).

    List your home

    What's special

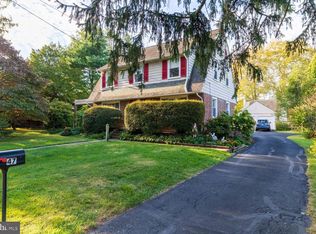
    The house you have been waiting for, in the location you have been wishing for. This unique Tudor Style full brick home was definitely worth the wait. Lush landscaping and gardens welcome you. The backyard is something out of The Enchanted Garden with specimen trees, rose bushes and plantings to delight your inner gardener. The brick Tudor Style 2 car detached garage offers easy access to the family room entrance of the home. Enter into a beautifully appointed home that offers hardwood floors in the living room, crown molding, a brick gas fireplace and a walk in window. Entertain guests in the spacious dining room, with beautiful hardwood floors, crown molding, french doors with an archway that lead out to a beautiful custom patio. The updated kitchen offers 42 inch cabinets,a new built in KitchenAid Stainless Steel Refrigerator, a newer microwave and dishwasher, along with Corian countertops. The sunroom offers custom built in cabinetry, indirect lighting, a wall of windows, an entrance to the front of the property and step down into the family room addition. Relax in the generous sized family room with its~gas fireplace, quarry tile floor, and an entrance to the rear yard. Laundry room is conveniently located off the kitchen. The upstairs will delight you with the newer hall bath, offering a granite sink and soaking tub and an oversized ceramic tile shower with seamless glass doors. Second floor windows have been replaced in the two larger bedrooms. The master bedroom offers hardwood floors, a walk in window, and a doorway out to a small patio to enjoy your morning coffee. Two additional bedrooms round out the second floor, both with hardwood floors. There is a pull down to the attic located in the hall for your convenience. There is a full walk out basement with french drain and sump pump. A pantry style room is located off bottom stairway. Property was updated with central air within the past 2 years.Did I mention walking distance to the center of Hatboro, shopp

    This property is off market, which means it's not currently listed for sale or rent on Zillow. This may be different from what's available on other websites or public sources.

    Facts & features

    Interior

    Bedrooms & bathrooms
    • Bedrooms: 3
    • Bathrooms: 2
    • Full bathrooms: 1
    • 1/2 bathrooms: 1
    Heating
    • Other, Gas
    Cooling
    • Central
    Appliances
    • Included: Refrigerator
    Features
    • Kitchen - Eat-In
    • Flooring: Hardwood
    • Has fireplace: Yes
    Interior area
    • Total interior livable area: 2,285 sqft

    Property

    Parking
    • Parking features: Garage - Detached
    Features
    • Exterior features: Stone
    Lot
    • Size: 0.32 Acres
    Details
    • Parcel number: 080001822006

    Construction

    Type & style
    • Home type: SingleFamily
    Condition
    • Year built: 1935

    Community & neighborhood

    Location
    • Region: Hatboro

    Other

    Other facts
    • Construction Materials: Brick
    • Heating YN: Y
    • Bathrooms Full: 1
    • Cooling YN: Y
    • Property Type: Residential
    • Parking Features: Garage, 3+ Car Parking
    • Bathrooms Half: 1
    • Ownership Interest: Fee Simple
    • Interior Features: Kitchen - Eat-In
    • Tax Lot: 058
    • Above Grade Fin SQFT: 2285
    • Tax Annual Amount: 6458.0
    • Standard Status: Active Under Contract

    Price history

    DateEventPrice
    4/30/2018Sold$398,000-6.3%$174/sqft
    Source: Public Record Report a problem
    3/25/2018Pending sale$424,900$186/sqft
    Source: RE/MAX CENTRE REALTORS #1005913509 Report a problem
    2/5/2018Listed for sale$424,900$186/sqft
    Source: Re/Max Centre Realtors #1005913509 Report a problem

    Public tax history

    YearProperty taxesTax assessment
    2025$8,155 +5.1%$161,980
    2024$7,760 $161,980
    2023$7,760 +6.7%$161,980
    2022$7,274 +2.4%$161,980
    2021$7,100 +1.7%$161,980
    2020$6,982 +2.9%$161,980
    2019$6,785 +5.1%$161,980
    2018$6,457 +2.7%$161,980
    2017$6,288 +1.7%$161,980
    2016$6,185 +2.1%$161,980
    2015$6,056 +1.5%$161,980
    2014$5,969 +1.1%$161,980
    2013$5,903 +2.6%$161,980
    2012$5,751 +2.3%$161,980
    2011$5,621 +1.6%$161,980
    2010$5,530 +1.6%$161,980
    2009$5,441 +2.2%$161,980
    2008$5,322 +1.7%--
    2007$5,235 +2.3%--
    2006$5,118 +2.4%--
    2005$4,998 +1.2%--
    2004$4,940 +8%--
    2003$4,574 +5.4%--
    2002$4,340 +5.3%--
    2000$4,123 +6.8%--
    1999$3,859 --

    Find assessor info on the county website

    Neighborhood: 19040

    Nearby schools

    GreatSchools rating
    Schools provided by the listing agent
    • Elementary: Pennypack
    • Middle: Keith Valley
    • High: Hatboro-Horsham
    • District: Hatboro-Horsham

    Source: The MLS. This data may not be complete. We recommend contacting the local school district to confirm school assignments for this home.

    Get a cash offer in 3 minutes
    Find out how much your home could sell for in as little as 3 minutes with a no-obligation cash offer.
    Estimated market value
    $619,000
    Get a cash offer in 3 minutes
    Find out how much your home could sell for in as little as 3 minutes with a no-obligation cash offer.
    Estimated market value
    $619,000