Skip main navigation
Off market
  • $631,500

    33 Fairway Dr, Bolton, CT 06043

    3beds
    3,629sqft
    SingleFamily
    Built in 1997
    0.69 Acres Lot
    $631,500 Zestimate®
    $174/sqft
    $4,318 Estimated rent

    Home value

    $631,500

    $600,000 - $663,000

    $4,318/mo

    Zestimate® history
    Loading
    Loading...

    Owner options

    List your home for rent

    $4,318/mo

    Rent Zestimate®

    Find your next renter with Zillow Rental Manager. Plus, with online applications, you can quickly screen prospective tenants – for free.

    Learn more

    $4,318/mo

    Rent Zestimate®

    Refinance and save

    $4,447/mo

    Est. payment

    Refinancing to a lower rate could help reduce your monthly payments and save thousands over the life of the loan.

    See today's rates

    $4,447/mo

    Est. payment

    Explore your selling options

    Work with a Zillow partner agent

    Leverage their expertise and Zillow's premium Showcase listings to get your home seen by more buyers.

    Get started

    List with your own agent

    Get your home in front of millions of buyers by listing it on Zillow.

    Learn how to do it

    Sell it yourself

    Take full control of how buyers see your home on Zillow by listing For Sale by Owner (FSBO).

    List your home

    What's special

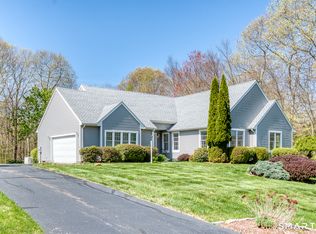
    Welcome to 33 Fairway Drive in Bolton! This fabulously maintained, Move-In Ready, 3-4 Bedroom Ranch Style home will check off all your boxes. From the Decorated Landscaping, to the Finished BSMNT, to the 3 Car Garage! Entering through the foyer, you are met with gorgeous HW Floors and Vaulted Ceilings. The LR/DR Combo has HW Floors, a Wood/Gas Fired Fireplace, Tall Windows, and access to the Solarium. The Kitchen is expansive with NEW SS App., an abundance of cabinetry and counter space, Two Sinks, an Eat-In Space which overlooks the Private Backyard, and flows seamlessly into the Large Open Family Room. Perfect for entertaining! The FR has slider access to the expansive Rear Deck which overlooks the meticulously manicured yard. The Master Bedroom offers tons of Nat. Lighting, a Master Bath with Jacuzzi Tub, His/Hers sinks, a Walk-In Closet, and shower stall. There are Two Additional BR's plus and Office which could be used as a Fourth BR. The designated Laundry Room is equipped with a Sink, Counter Space, and tons of storage. The Basement has been NEWLY finished and offers about 1,400 sq ft of livable space, wall to wall carpet, Recess Lighting, Surround Sound, a Full Bathroom, and storage galore! The private park-like grounds will "WOW" you from the decorative Stone Paver Walk-Ways and Patios, to the manicured hedges, to the Stone Walls, and the beautiful floral decor. EXTRAS: NEW ROOF, Central Air, Central Vac, Gen. Hook Up, HyBrid Hot H20 Heater, Privacy and Serenity! See Concrete Foundation Report attached. The property backs up to privately owned farm land offering a tranquil and serene setting filled with nature and solitude and is a CERTIFIED WILDLIFE HABITAT, see attached. AeroSeal Duct Sealing performed in 2016 for maximum heating and cooling efficiency (see attached).

    This property is off market, which means it's not currently listed for sale or rent on Zillow. This may be different from what's available on other websites or public sources.
    Facts & features

    Interior

    Bedrooms & bathrooms
    • Bedrooms: 3
    • Bathrooms: 3
    • Full bathrooms: 3
    Heating
    • Forced air, Oil
    Cooling
    • Central
    Appliances
    • Included: Dishwasher, Dryer, Microwave, Range / Oven, Refrigerator, Washer
    Features
    • Basement: Partially finished
    • Has fireplace: Yes
    Interior area
    • Total interior livable area: 3,629 sqft

    Property

    Parking
    • Total spaces: 3
    • Parking features: Garage - Attached
    Features
    • Exterior features: Other
    • Has spa: Yes
    Lot
    • Size: 0.69 Acres
    Details
    • Parcel number: BOLTM00011B00138L00000

    Construction

    Type & style
    • Home type: SingleFamily
    Materials
    • wood frame
    • Roof: Composition
    Condition
    • Year built: 1997

    Community & neighborhood

    Location
    • Region: Bolton

    Price history

    DateEventPrice
    7/22/2020Sold$402,000+0.5%$111/sqft
    Source: Smart MLS #170307945 Report a problem
    6/22/2020Listed for sale$399,900-7%$110/sqft
    Source: William Raveis Real Estate #170307945 Report a problem
    7/31/2007Sold$430,000+16.2%$118/sqft
    Source: Smart MLS #G464452 Report a problem
    12/9/2003Sold$370,000+394%$102/sqft
    Source: Smart MLS #G333393 Report a problem
    6/28/1996Sold$74,900$21/sqft
    Source: Public Record Report a problem

    Public tax history

    YearProperty taxesTax assessment
    2025$12,142 -1.3%$375,900
    2024$12,307 +9.8%$375,900 +47%
    2023$11,205 +11.1%$255,700
    2022$10,082 +1.5%$255,700
    2021$9,937 +7.4%$255,700 +7.3%
    2020$9,256 -0.4%$238,200
    2019$9,290 +7.3%$238,200 +1.2%
    2015$8,656 +4.1%$235,400
    2014$8,319 +1.4%$235,400 -11.1%
    2013$8,201 +3.9%$264,880
    2012$7,893 +1.6%$264,880
    2011$7,769 +4.1%$264,880
    2010$7,464 $264,880
    2009$7,464 -4.3%$264,880 +5.2%
    2008$7,796 +1%$251,720
    2007$7,720 +0.5%$251,720
    2006$7,682 +4.2%$251,720
    2005$7,375 +52.9%$251,720 +45.7%
    2004$4,822 -22.9%$172,760
    2003$6,254 +1148.3%$172,760 +754%
    1995$501 $20,230

    Find assessor info on the county website

    Neighborhood: 06043

    Nearby schools

    GreatSchools rating
    Schools provided by the listing agent
    • Elementary: Bolton Center
    • High: Bolton

    Source: The MLS. This data may not be complete. We recommend contacting the local school district to confirm school assignments for this home.

    Get pre-qualified for a loan
    At Zillow Home Loans, we can pre-qualify you in as little as 5 minutes with no impact to your credit score.

    An equal housing lender. NMLS #10287.

    Sell for more on Zillow
    Get a Zillow Showcase℠ listing at no additional cost and you could sell for .
    $631,500
    2% more
    +$12,630
    With Zillow Showcase(estimated)
    $644,130