Remodeled One-level End Unit Condo In Hunter's Glen! Association Includes Pool, Club House, Exterior Maintenance, Snow Removal, And Grass Trimming. Solid Wooden Cabinets With New Granite Countertops And Tile Flooring. 3 Bedrooms With A Large Primary Bedroom Featuring An Oversized Walk-in Closet And Bathroom! All Bedroom Flooring Was Just Replaced With Waterproof Luxury Vinyl Plank. Spacious Laundry Room Off Of The Garage And An Oversized Coat Closet. Vaulted Ceilings In Living Room And Great Natural Light. Enjoy The Ease Of Condo Living In A Neighborhood Centrally Located With Beautiful Mature Trees And Landscaping!
Sold for $239,900
$239,900
33 Falcon Crest Dr Unit C, Norwalk, OH 44857
3beds
1,319sqft
Condominium
Built in 2003
-- sqft lot
$245,400 Zestimate®
$182/sqft
$1,631 Estimated rent
Home value
$245,400
Estimated sales range
Not available
$1,631/mo
Zestimate® history
Owner options
List your home for rent
$1,631/mo
Rent Zestimate®
Find your next renter with Zillow Rental Manager. Plus, with online applications, you can quickly screen prospective tenants – for free.
$1,631/mo
Rent Zestimate®
Refinance and save
$1,825/mo
Est. payment
Refinancing to a lower rate could help reduce your monthly payments and save thousands over the life of the loan.
$1,825/mo
Est. payment
Explore your selling options
Work with a Zillow partner agent
Leverage their expertise and Zillow's premium Showcase listings to get your home seen by more buyers.
Get startedList with your own agent
Get your home in front of millions of buyers by listing it on Zillow.
Learn how to do itSell it yourself
Take full control of how buyers see your home on Zillow by listing For Sale by Owner (FSBO).
List your homeWhat's special
New granite countertopsAssociation includes poolLarge primary bedroomGreat natural lightSolid wooden cabinetsTile flooringOversized walk-in closet
Zillow last checked:
Listing updated:
Listed by:
Kendra S. Clark 419-706-6511 kendrac419706@gmail.com,
Plum Tree Realty
Bought with:
Angela Barnicle-Masterson, 2019005548
Simply Better Realty, LLC
Source: Firelands MLS,MLS#: 20260594Originating MLS: Firelands MLS
Facts & features
Interior
Bedrooms & bathrooms
- Bedrooms: 3
- Bathrooms: 2
- Full bathrooms: 2
Primary bedroom
- Level: Main
- Area: 192
- Dimensions: 16 x 12
Bedroom 2
- Level: Main
- Area: 168
- Dimensions: 14 x 12
Bedroom 3
- Level: Main
- Area: 121
- Dimensions: 11 x 11
Bedroom 4
- Area: 0
- Dimensions: 0 x 0
Bedroom 5
- Area: 0
- Dimensions: 0 x 0
Bathroom
- Level: Main
Bathroom 1
- Level: Main
Dining room
- Features: Combo
- Area: 0
- Dimensions: 0 x 0
Family room
- Area: 0
- Dimensions: 0 x 0
Kitchen
- Level: Main
- Area: 182
- Dimensions: 14 x 13
Living room
- Level: Main
- Area: 231.4
- Dimensions: 17.8 x 13
Heating
- Electric, Baseboard
Cooling
- Central Air
Appliances
- Laundry: Laundry Room
Features
- Has basement: No
- Common walls with other units/homes: End Unit
Interior area
- Total structure area: 1,319
- Total interior livable area: 1,319 sqft
Property
Parking
- Total spaces: 2
- Parking features: Attached, Paved, Shared Driveway
- Attached garage spaces: 2
- Has uncovered spaces: Yes
Accessibility
- Accessibility features: 48" Hall Width, Level Entry
Features
- Levels: One
- Stories: 1
- Patio & porch: Fenced Patio
- Fencing: Around Deck
Lot
- Size: 43,560 Acres
Details
- Parcel number: 330320030411802
Construction
Type & style
- Home type: Condo
- Property subtype: Condominium
Materials
- Vinyl Siding
- Foundation: Slab
- Roof: Asphalt
Condition
- Year built: 2003
Utilities & green energy
- Electric: ON
- Sewer: Public Sewer
- Water: Public
Community & HOA
Community
- Subdivision: Hunters Glen Condo
HOA
- Has HOA: Yes
- Services included: Assoc Management, Electricity, Common Ground, Lawn Maintenance, Outside Bldg Maint, Pool Maintenance, Sewer, Snow Removal, See Assoc. Comment
- HOA fee: $219 monthly
Location
- Region: Norwalk
Financial & listing details
- Price per square foot: $182/sqft
- Annual tax amount: $2,520
- Price range: $239.9K - $239.9K
- Date on market: 2/26/2026
- Date available: 01/01/1800
- Listing terms: 15+ Years,Conventional
Price history
| Date | Event | Price |
|---|---|---|
| 3/31/2026 | Sold | $239,900$182/sqft |
Source: Firelands MLS #20260594 Report a problem | ||
| 2/27/2026 | Contingent | $239,900$182/sqft |
Source: Firelands MLS #20260594 Report a problem | ||
| 2/26/2026 | Listed for sale | $239,900$182/sqft |
Source: Firelands MLS #20260594 Report a problem | ||
| 2/14/2026 | Listing removed | $239,900$182/sqft |
Source: Firelands MLS #20253154 Report a problem | ||
| 8/28/2025 | Listed for sale | $239,900$182/sqft |
Source: Firelands MLS #20253154 Report a problem | ||
Public tax history
Tax history is unavailable.
Neighborhood: 44857
Nearby homes
- $231,2003 bd2 ba1.3k sqft33A Falcon Crest Dr, Norwalk, OH 44857Off Market
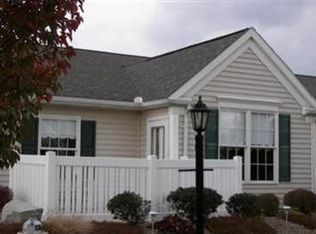
- $237,3002 bd2 ba1.3k sqft33B Falcon Crest Dr, Norwalk, OH 44857Off Market
- $239,9003 bd2 ba1.3k sqft33C Falcon Crest Dr, Norwalk, OH 44857Sold
- $234,5002 bd2 ba1.4k sqft33D Falcon Crest Dr, Norwalk, OH 44857Off Market
- $231,3003 bd2 ba1.3k sqft33 Falcon Crest Dr UNIT A, Norwalk, OH 44857Off Market
- $299,1002 bd2 ba1.9k sqft1 Fox Run Cv #A, Norwalk, OH 44857Off Market
- $303,3003 bd2 ba2k sqft1 Fox Run Cv #B, Norwalk, OH 44857Off Market
- $273,9003 bd2 ba1.7k sqft40 White Tail Way #A, Norwalk, OH 44857Off Market
Nearby schools
GreatSchools rating
- 8/10League Elementary SchoolGrades: 4-5Distance: 0.7 mi
- 6/10Norwalk Middle SchoolGrades: 7-8Distance: 1.9 mi
- 5/10Norwalk High SchoolGrades: 9-12Distance: 2.3 mi
Schools provided by the listing agent
- District: Norwalk
Source: Firelands MLS. This data may not be complete. We recommend contacting the local school district to confirm school assignments for this home.
Get a cash offer in 3 minutes
Find out how much your home could sell for in as little as 3 minutes with a no-obligation cash offer.
Estimated market value
$245,400
Get a cash offer in 3 minutes
Find out how much your home could sell for in as little as 3 minutes with a no-obligation cash offer.
Estimated market value
$245,400
- Ohio
- Huron County
- Norwalk
- 44857
- 33 Falcon Crest Dr Unit C
Nearby cities
Nearby zip codes
Other Norwalk Topics
