Rare new construction estate property that balances architectural distinction with everyday ease. Set in the flats of Sleepy Hollow, this custom contemporary home was thoughtfully designed for modern family life where beauty, function, and comfort coexist effortlessly. Clean lines and soaring ceilings create a sense of openness, while a warm, intuitive floor plan makes the home feel immediately livable. Natural light is a defining feature. Walls of glass draw the outdoors in, framing a broad, level lawn that invites everything from casual play to elegant entertaining. There is room to grow there's space for a pool, long summer dinners, and quiet evenings under the stars. The main-level primary suite offers true flexibility: ideal for multigenerational living, long-term convenience, or simply the luxury of having everything you need on one floor. The open kitchen, breakfast area, and living spaces connect seamlessly, creating a central hub that works just as well for weekday mornings as it does for celebrations. Upstairs, three sun-filled bedrooms and a full bath provide a calm, private retreat perfectly scaled for family life. A separate, but attached JADU adds another layer of versatility, functioning beautifully as a guest suite, home office, or creative spaceready to adapt as life evolves. Finishes are refined yet inviting: bright wood floors throughout, high-quality appliances, and materials chosen for both beauty and durability. Every detail reflects care, longevity, and quiet sophistication. All of this is set within one of the area's most sought-after communities, known for excellent schools, outdoor recreation, and a vibrant neighborhood center that brings families together year-round. Here, you don't have to compromise between design and livability, privacy and connection, or move-in readiness and custom quality. This is the you-can-have-it-all home architecturally significant, deeply comfortable, and ready for its next chapter.
Active
$4,795,000
33 Fawn Drive, San Anselmo, CA 94960
5beds
4,133sqft
Single Family Residence
Built in ----
0.39 Acres Lot
$4,580,000 Zestimate®
$1,160/sqft
$-- HOA
What's special
Clean linesBright wood floors throughoutSoaring ceilingsHigh-quality appliancesThree sun-filled bedroomsBroad level lawn
- 42 days
- 1,244
- 63
Zillow last checked:
Listing updated:
Listed by:
Narodny Team DRE #01942938 415-847-0309,
City Real Estate 415-325-2295
Source: BAREIS,MLS#: 326065157 Originating MLS: Marin County
Originating MLS: Marin CountyFacts & features
Interior
Bedrooms & bathrooms
- Bedrooms: 5
- Bathrooms: 5
- Full bathrooms: 4
- 1/2 bathrooms: 1
Rooms
- Room types: Dining Room, Great Room, Kitchen, Master Bathroom, Master Bedroom, Primary Bedroom 2+, Possible Guest
Primary bedroom
- Features: Ground Floor, Outside Access, Walk-In Closet(s)
- Level: Main
Bedroom
- Level: Upper
Bathroom
- Features: Double Vanity, Granite, Shower Stall(s), Tile, Tub
- Level: Main,Upper
Dining room
- Features: Dining/Living Combo
- Level: Main
Kitchen
- Features: Butlers Pantry, Granite Counters, Island w/Sink, Kitchen/Family Combo, Breakfast Nook
- Level: Main
Living room
- Features: Deck Attached
- Level: Main
Heating
- Central
Cooling
- Central Air
Appliances
- Included: Built-In Electric Oven, Built-In Electric Range, Built-In Refrigerator, Range Hood, Ice Maker, Tankless Water Heater
- Laundry: Hookups Only, In Garage
Features
- Formal Entry
- Flooring: Wood
- Windows: Dual Pane Full
- Basement: None
- Has fireplace: No
Interior area
- Total structure area: 4,133
- Total interior livable area: 4,133 sqft
Video & virtual tour
Property
Parking
- Total spaces: 4
- Parking features: Attached
- Attached garage spaces: 2
Features
- Levels: Two
- Stories: 2
- Exterior features: Uncovered Courtyard
- Fencing: Front Yard,Full,Wood
- Has view: Yes
- View description: Hills, Ridge
Lot
- Size: 0.39 Acres
- Features: Landscaped, Landscape Front, Landscape Misc
Details
- Additional structures: Shed(s)
- Parcel number: 17705103
- Special conditions: Standard
Construction
Type & style
- Home type: SingleFamily
- Architectural style: Contemporary,Modern/High Tech
- Property subtype: Single Family Residence
Condition
- New Construction
- New construction: Yes
Utilities & green energy
- Sewer: Public Sewer
- Water: Public
- Utilities for property: Public
Green energy
- Energy generation: Solar
Community & HOA
HOA
- Has HOA: No
Location
- Region: San Anselmo
Financial & listing details
- Price per square foot: $1,160/sqft
- Tax assessed value: $3,487,100
- Date on market: 7/30/2026
Estimated market value
$4,580,000
$4.35M - $4.81M
Not available
Price history
| Date | Event | Price |
|---|---|---|
| 7/30/2026 | Listed for sale | $4,795,000-4%$1,160/sqft |
Source:  BAREIS #326065157 Report a problem BAREIS #326065157 Report a problem | ||
| 6/24/2026 | Listing removed | $4,995,000$1,209/sqft |
Source: BAREIS #326002138 Report a problem | ||
| 1/12/2026 | Listed for sale | $4,995,000+185.4%$1,209/sqft |
Source: BAREIS #326002138 Report a problem | ||
| 9/19/2022 | Sold | $1,750,000+84.2%$423/sqft |
Source: Public Record Report a problem | ||
| 3/2/2005 | Sold | $950,000$230/sqft |
Source: Public Record Report a problem | ||
Public tax history
| Year | Property taxes | Tax assessment |
|---|---|---|
| 2026 | -- | $3,487,100 +75.6% |
| 2025 | $23,650 +12.3% | $1,985,700 +11.2% |
| 2024 | $21,051 -4.7% | $1,785,000 +2% |
| 2023 | $22,091 | $1,750,000 +94.4% |
| 2022 | -- | $900,000 |
| 2021 | $10,440 -0.3% | $900,000 |
| 2020 | $10,473 +1.2% | $900,000 |
| 2019 | $10,352 -0.9% | $900,000 |
| 2018 | $10,450 -0.4% | $900,000 |
| 2017 | $10,488 +23% | $900,000 +20% |
| 2016 | $8,525 +1.4% | $750,000 +3.2% |
| 2015 | $8,411 +13.8% | $726,689 +12% |
| 2014 | $7,391 | $648,830 |
| 2013 | -- | $648,830 |
| 2012 | -- | $648,830 |
| 2011 | -- | $648,830 |
| 2010 | -- | $648,830 -31.1% |
| 2009 | -- | $941,705 +2% |
| 2008 | -- | $923,244 +2% |
| 2007 | -- | $905,148 +2% |
| 2006 | -- | $887,400 +888.3% |
| 2005 | -- | $89,791 +2% |
| 2004 | -- | $88,030 +1.9% |
| 2003 | -- | $86,417 +2% |
| 2002 | -- | $84,723 +2% |
| 2001 | -- | $83,062 |
Find assessor info on the county website
Monthly payment
Est. payment
Payment breakdown
Explore the cost of this home by adjusting the details. Changes won't be saved.Climate risks
Neighborhood: Sleepy Hollow
- $3,190,5004 bd3 ba2.3k sqft810 Butterfield Rd, San Anselmo, CA 94960Off Market
- $2,563,4004 bd2 ba2.8k sqft77 Fawn Dr, San Anselmo, CA 94960Off Market
- $7,796,6005 bd7 ba5.6k sqft830 Butterfield Rd, San Anselmo, CA 94960Off Market
- $2,369,1003 bd2 ba2.6k sqft854 Butterfield Rd, San Anselmo, CA 94960Off Market
Similar homes
- $4,400,0005 bd4 ba4.4k sqft615 Oak Manor Drive, Fairfax, CA 94930For Sale
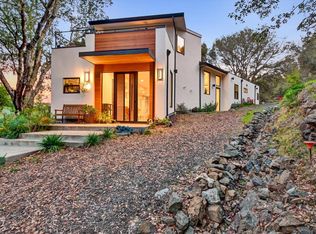 MLS ID #326059771, Diringer Cook Group, Engel & Volkers Mill Valley. BAREIS
 - $4,995,0005 bd4 ba4.1k sqft4755 Paradise Drive, Tiburon, CA 94920For Sale
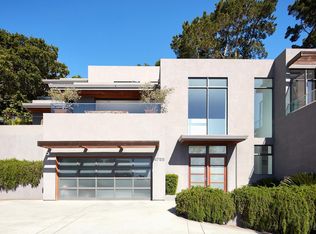 MLS ID #326068015, Julia A Bernardini, Compass. BAREIS
 - $4,500,0005 bd7 ba5.1k sqft82 McNear Drive, San Rafael, CA 94901For Sale
 MLS ID #326051539, Nadine Greenwood&Camara Scremin Team, Compass. BAREIS
 - $4,500,0005 bd4 ba4k sqft120 Ricardo Road, Mill Valley, CA 94941For Sale
 MLS ID #326074340, Eric Schmitt, Coldwell Banker Realty. BAREIS
Local buyer's agents are ready to help
