Skip main navigation
Sold for $515,000
Street View
  • $515,000

    33 Fawn Lane W, South Setauket, NY 11720

    3beds
    --sqft
    Single Family Residence, Residential
    Built in 1962
    0.35 Acres Lot
    $555,600 Zestimate®
    $--/sqft
    $3,408 Estimated rent

    Home value

    $555,600

    $494,000 - $622,000

    $3,408/mo

    Zestimate® history
    Loading
    Loading...

    Owner options

    List your home for rent

    $3,408/mo

    Rent Zestimate®

    Find your next renter with Zillow Rental Manager. Plus, with online applications, you can quickly screen prospective tenants – for free.

    Learn more

    $3,408/mo

    Rent Zestimate®

    Refinance and save

    $3,522/mo

    Est. payment

    Refinancing to a lower rate could help reduce your monthly payments and save thousands over the life of the loan.

    See today's rates

    $3,522/mo

    Est. payment

    Explore your selling options

    Work with a Zillow partner agent

    Leverage their expertise and Zillow's premium Showcase listings to get your home seen by more buyers.

    Get started

    List with your own agent

    Get your home in front of millions of buyers by listing it on Zillow.

    Learn how to do it

    Sell it yourself

    Take full control of how buyers see your home on Zillow by listing For Sale by Owner (FSBO).

    List your home

    What's special

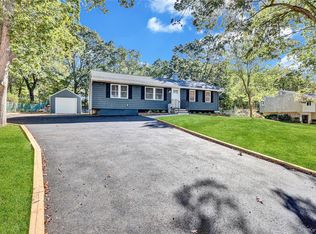
    Welcome to 33 Fawn Ln West, a charming ranch-style home located in the heart of the Three Village School District. With tons of curb appeal and a welcoming front deck, this home offers 3 well-sized bedrooms making it perfect for any lifestyle, whether you're looking for extra room for family, guests, or a home office. The large full bathroom is another standout feature, offering plenty of space. The ideally sized living room features a large bay window, perfect for letting in natural light, and brick accents that add a touch of warmth and charm. The kitchen, complete with a well-sized attached dining room continues the seamless design and layout with handmade brick accents and provides plenty of room for gatherings as well as convenient access to the side yard deck-ideal for outdoor dining and entertaining. The full basement offers incredible versatility with a room ready to be finished as an office or rec room, a laundry area and a spacious workshop area. Plus, there's a separate electric panel for the basement. The home also features pull-down stairs to the attic, providing convenient additional storage space, is equipped with a whole-house fan for enhanced ventilation and has front and back sprinklers. Step outside and enjoy the expansive backyard, complete with a large deck that wraps around the side of the house, overlooking a peaceful park. Whether you're hosting gatherings or just enjoying the serene outdoor space, this yard is perfect for everyone. Enjoy the comfort and efficiency of central air and gas heat and additional features of an attached 1-car garage with extra storage and a large driveway. Selling AS-IS. With its thoughtfully designed layout, located close to Bear Lane Park, Spy Ring Golf Club, schools, shopping, and more, this home is perfect for anyone looking for outstanding value in a prime location. With its charming details and endless potential, don't miss the opportunity to create your home in this fantastic South Setauket ranch!

    Zillow last checked:

    Listing updated:

    Listed by:

    Megan Gardner 631-647-4880,

    Signature Premier Properties 631-647-4880

    Bought with:

    John P. Tiburzi, 10401311829

    Signature Premier Properties

    Source: OneKey® MLS as distributed by MLS GRID,MLS#: L3590855MLS Logo

    Facts & features

    Interior

    Bedrooms & bathrooms
    • Bedrooms: 3
    • Bathrooms: 1
    • Full bathrooms: 1
    Other
    • Description: Rec Room, Laundry Area, Workshop/Storage
    • Level: Basement
    Kitchen
    • Description: LR, DR, Kitchen, 3 Bedrooms, Full Bath
    • Level: First
    Heating
    • Heat Pump
    Cooling
    • Central Air
    Appliances
    • Included: Gas Water Heater, Dryer, Freezer, Refrigerator, Washer
    Features
    • Master Downstairs, First Floor Bedroom
    • Basement: Full,Unfinished
    • Attic: Pull Stairs

    Property

    Parking
    • Parking features: Private, Attached, Driveway
    • Has uncovered spaces: Yes
    Features
    • Patio & porch: Deck
    Lot
    • Size: 0.35 Acres
    • Dimensions: .35
    • Features: Sprinklers In Front
    Details
    • Parcel number: 0200309000500016000

    Construction

    Type & style
    • Home type: SingleFamily
    • Architectural style: Ranch
    • Property subtype: Single Family Residence, Residential
    Materials
    • Shingle Siding, Vinyl Siding
    Condition
    • Year built: 1962

    Utilities & green energy

    • Sewer: Cesspool
    • Water: Public

    Community & HOA

    HOA
    • Has HOA: No
    • Amenities included: Park
    Location
    • Region: Centereach

    Financial & listing details

    • Annual tax amount: $10,039
    • Date on market: 11/18/2024
    • Cumulative days on market: 24 days
    • Listing agreement: Exclusive Right To Sell

    Price history

    DateEventPrice
    1/29/2025Sold$515,000+14.4%
    Source: OneKey® MLS as distributed by MLS GRID #L3590855 Report a problem
    12/11/2024Pending sale$450,000
    Source: OneKey® MLS as distributed by MLS GRID #L3590855 Report a problem
    12/7/2024Listing removed$450,000
    Source: OneKey® MLS as distributed by MLS GRID #L3590855 Report a problem
    11/25/2024Listed for sale$450,000
    Source: OneKey® MLS as distributed by MLS GRID #L3590855 Report a problem

    Public tax history

    Tax history is unavailable.

    Neighborhood: 11720

    Nearby schools

    GreatSchools rating
    Schools provided by the listing agent
    • Elementary: Arrowhead Elementary School
    • Middle: Robert Cushman Murphy Jr High School
    • High: Ward Melville Senior High School

    Source: OneKey® MLS as distributed by MLS GRID. This data may not be complete. We recommend contacting the local school district to confirm school assignments for this home.

    Get a cash offer in 3 minutes
    Find out how much your home could sell for in as little as 3 minutes with a no-obligation cash offer.
    Estimated market value
    $555,600
    Get a cash offer in 3 minutes
    Find out how much your home could sell for in as little as 3 minutes with a no-obligation cash offer.
    Estimated market value
    $555,600