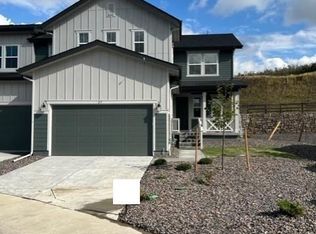

Beautiful 5-Bedroom, 4.5-Bath Home in Castle Rock! Available 10 days after a signed lease! Imagine yourself living in this beautiful 5-bedroom, 4.5-bath home in Castle Rock! With plenty of space, thoughtful features, and a great layout, this home has everything you need. The main level features a spacious open-concept kitchen and family room, perfect for entertaining or relaxing with family. The kitchen includes stainless steel appliances, a gas cooktop, and built-in oven and microwave. From the family room and kitchen, step outside onto the large maintenance-free deck, where you can enjoy your morning coffee or favorite evening beverage. The main level also offers a bedroom with a private bath, making it ideal for guests, an in-law suite, or a home office. Downstairs, the finished basement provides even more living space with another bedroom, a 3/4 bath, kitchenette, beverage cooler, and plenty of storage. Upstairs, you'll find a large loft, three additional bedrooms, and a spacious laundry room with a washer and dryer. Outside, enjoy the fully fenced backyard with maintenance-free artificial turf. The east-facing yard provides a comfortable place to enjoy the outdoors while offering shade during the late afternoon. Located in a quiet neighborhood in a great Castle Rock location, this home offers the space and features you've been looking for. Don't miss out on this beautiful home schedule your showing today before it's gone! Small pets (under 35 pounds) ok with additional $300 refundable pet deposit and $35 per month pet rent. Professionally managed by Integrity Realty & Management. COST AND FEES BREAKDOWN- Monthly rent, fees & charges: 1. Rent - $3,925.00 2. Air Filter Program - $10/month 3. [Any other flat amounts required to be paid to landlord each month (i.e. trash, utilities, etc). This will be rare.] Estimated Total Monthly Costs: $3,935.00 One-time fees & charges: 1. Security Deposit - $3,925.00 (refundable) 2. Application Fee - $60 3. Lease Admin Fee - $200 Estimated One-Time Total - $4,185 Due to listing limitations, the estimated total does not include utilities (unless listed above), optional charges, or conditional fees such as renter's/liability insurance, credit card processing charges, and similar items. *Information contained in this advertisement is deemed reliable but is not guaranteed. Tenant to verify all information before entering into lease agreement. **UTILITY CONCIERGE SERVICE: Experience seamless utility setup with our complimentary concierge service, Citizen Home Solutions! Say goodbye to the hassle of contacting multiple utility providers with just one phone call; our team will ensure all your utilities are connected for a smooth move-in process. Enjoy the convenience and peace of mind knowing that your essential services are taken care of effortlessly Portable Tenant Screening Reports (PTSR): 1) Applicant has the right to provide Integrity Realty & Management with a PTSR that is not more than 30 days old, as defined in 38-12-902(2.5), Colorado Revised Statutes; and 2) if Applicant provides Integrity Realty & Management with a PTSR, Integrity Realty & Management is prohibited from: a) charging Applicant a rental application fee; or b) charging Applicant a fee for Integrity Realty & Management to access or use the PTSR. If Applicant provides Integrity Realty & Management with a PTSR: a) the PTSR must be available to Integrity Realty & Management by a consumer reporting agency/third-party website that regularly engages in the business of providing consumer reports; 2) the PTSR must comply with all state and federal laws pertaining to use and disclosure of information contained in a consumer report by a consumer reporting agency; and c) Applicant certifies that there has not been a material change in the information in the PTSR, including the Applicant's name, address, bankruptcy status, criminal history, or eviction history, since the PTSR was generated.
This property is not currently displayed as for sale or rent on Zillow. This may be different from what's on other websites or public sources.