This lovely 1994 home has been well maintained and sits in the village of Waddington. As you enter the side covered porch you will see the large living space with built in cabinets, and a gas burning fireplace for cold winter nights. It has high ceilings and fans for comfort. The large kitchen is straight ahead and has a dining area, lots of cabinets, and sky lights for more natural light. The laundry area is just off the kitchen, and all appliances convey with the sale. There is an enclosed sun porch off the kitchen for morning coffee and nice breezes. Down the hall from the living area you will find 2 bedrooms with ample closet space, ceiling fans, and air conditioning units that stay. One of the bedrooms has access to the 2nd enclosed sunroom that faces the street. It has indoor/outdoor carpeting, electric, and ceiling fans making this a perfect place to enjoy warm summer evenings. There is a door leading to the driveway from this room as well for convenience. On the other side of the home you find the large main bedroom with built in vanity area, walk in closet space, a full bath with 2 sink vanity, soaker tub, and a separate walk in shower. This home is larger than it looks and the extra sunrooms add to the square footage. The home comes with a detached 2 car garage, a cute storage building, and a wood deck in the back yard that is partially fenced. The home and garage have maintenance free vinyl siding, newer metal roofing and a paved driveway for multiple vehicles. The location of the home is perfect for walking to all village amenities, the St. Lawrence River, nearby playgrounds, tennis and pickle ball courts, and restaurants. Located in the Madrid Waddington School District and has village sidewalks for safety. Call and agent for a tour!
For sale
$130,000
33 Fenton St, Waddington, NY 13694
3beds
--sqft
Manufactured Home
Built in 1994
7,475 Square Feet Lot
$126,100 Zestimate®
$--/sqft
$-- HOA
What's special
Gas burning fireplaceSide covered porchNewer metal roofingCute storage buildingHigh ceilingsWalk in closet spaceSoaker tub
- 7 days
- 201
- 11
Likely to sell faster than
Zillow last checked:
Listing updated:
Listed by:
Fiacco Realty, LLC 315-854-7529,
Jill Michno 315-528-7803
Source: SLCMLS,MLS#: 53667
Facts & features
Interior
Bedrooms & bathrooms
- Bedrooms: 3
- Bathrooms: 2
- Full bathrooms: 2
Rooms
- Room types: Bathroom on 1st floor, Eat-in kitchen
Heating
- Forced Air, Natural Gas
Appliances
- Included: Clothes Dryer-Elec, Clothes washer, Refrigerator, Stove-Elec, Water Heater(Electric)
- Laundry: Main Level
Features
- Built-in Features, Ceiling Fan(s), Open Floorplan
- Flooring: Carpet, Laminate, Vinyl
- Windows: Skylight(s)
- Number of fireplaces: 1
- Fireplace features: Gas
Interior area
- Total structure area: 1,120
Property
Parking
- Total spaces: 2
- Parking features: 1 car garage, 2 parking spaces, 3 or more parking spaces, Detached
- Garage spaces: 2
Features
- Levels: One
- Stories: 1
- Patio & porch: Covered patio, Covered porch, Deck, Enclosed porch
- Exterior features: Lighting
- Fencing: Partial
- Frontage length: Main Road: 65
Lot
- Size: 7,475 Square Feet
- Dimensions: 65 x 115
- Features: Level
Details
- Additional structures: Storage/out-building(s)
- Parcel number: 21.03248
- Zoning description: re
Construction
Type & style
- Home type: MobileManufactured
- Property subtype: Manufactured Home
Materials
- Vinyl Siding, Wood Siding
- Foundation: Pier, Slab
- Roof: Metal
Condition
- Sold as Is
- New construction: No
- Year built: 1994
Utilities & green energy
- Electric: 200 Amp, Circuit Breakers
- Sewer: Public Sewer
- Water: Public
- Utilities for property: Cable Available, Electricity Available, Gas, Internet Access
Community & HOA
Location
- Region: Waddington
Financial & listing details
- Tax assessed value: $68,000
- Annual tax amount: $1,256
- Price range: $130K - $130K
- Date on market: 11/15/2026
- Inclusions: Clothes Dryer-Elec, Clothes washer, Refrigerator, Stove-Elec
- Electric utility on property: Yes
- Body type: Double-wide w/Addition
Estimated market value
$126,100
$120,000 - $132,000
Not available
Price history
| Date | Event | Price |
|---|---|---|
| 11/15/2026 | Listed for sale | $130,000+1525% |
Source:  SLCMLS #53667 Report a problem | ||
| 2/9/1994 | Sold | $8,000 |
Source: Public Record Report a problem | ||
Public tax history
| Year | Property taxes | Tax assessment |
|---|---|---|
| 2025 | -- | $68,000 |
| 2024 | -- | $68,000 |
| 2023 | -- | $68,000 |
| 2022 | -- | $68,000 |
| 2021 | -- | $68,000 |
| 2020 | -- | $68,000 |
| 2019 | -- | $68,000 |
| 2018 | -- | $68,000 |
| 2017 | $597 | $68,000 |
| 2016 | -- | $68,000 |
| 2015 | -- | $68,000 |
| 2014 | -- | $68,000 |
| 2013 | -- | $68,000 |
| 2012 | -- | $68,000 |
| 2011 | -- | $68,000 +6.3% |
| 2010 | -- | $64,000 +6% |
| 2009 | -- | $60,400 +10% |
| 2008 | -- | $54,900 +4% |
| 2007 | -- | $52,800 +5% |
| 2006 | -- | $50,300 +3.9% |
| 2005 | -- | $48,400 +38.3% |
| 2004 | -- | $35,000 |
| 2003 | -- | $35,000 |
| 2002 | -- | $35,000 |
| 2001 | -- | $35,000 |
| 2000 | -- | $35,000 |
Find assessor info on the county website
Monthly payment
Climate risks
Neighborhood: 13694
Nearby schools
Schools provided by the listing agent
- District: Madrid-Waddington Central School District
Source: SLCMLS. This data may not be complete. We recommend contacting the local school district to confirm school assignments for this home.
Similar homes
- $129,0003 bd2 ba-- sqft111 Halfway House Rd, Waddington, NY 13694For Sale
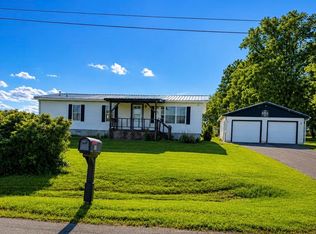 MLS ID #53227, Jennifer Clark, Listing by: Fiacco Realty, LLC. SLCMLS
- $159,0005 bd2 ba-- sqft29-31 Oak St, Waddington, NY 13694For Sale
 MLS ID #53335, Taylor Harper, Listing by: King Realty NNY. SLCMLS
- $84,0004 bd3 ba-- sqft35 Main St, Waddington, NY 13694For Sale
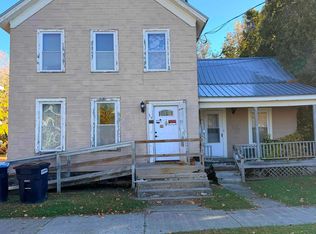 MLS ID #53567, Jill Michno, Listing by: Fiacco Realty, LLC. SLCMLS
- $79,0004 bd2 ba-- sqft137 Lincoln Ave, Waddington, NY 13694For Sale
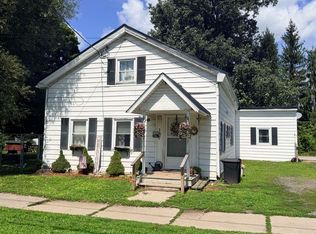 MLS ID #53241, Jill Michno, Listing by: Fiacco Realty, LLC. SLCMLS
