Skip main navigation
Closed
  • Listed by: Four Seasons Sotheby's Int'l Realty
    Bought with: Coldwell Banker LIFESTYLES - Hanover
    $905,000

    33 Ferndale Drive, Barnard, VT 05031

    3beds
    4,289sqft
    Single Family Residence
    Built in 1989
    5.08 Acres Lot
    $919,900 Zestimate®
    $211/sqft
    $4,397 Estimated rent

    Home value

    $919,900

    $745,000 - $1.13M

    $4,397/mo

    Zestimate® history
    Loading
    Loading...

    Owner options

    List your home for rent

    $4,397/mo

    Rent Zestimate®

    Find your next renter with Zillow Rental Manager. Plus, with online applications, you can quickly screen prospective tenants – for free.

    Learn more

    $4,397/mo

    Rent Zestimate®

    Refinance and save

    $5,319/mo

    Est. payment

    Refinancing to a lower rate could help reduce your monthly payments and save thousands over the life of the loan.

    See today's rates

    $5,319/mo

    Est. payment

    Explore your selling options

    Work with a Zillow partner agent

    Leverage their expertise and Zillow's premium Showcase listings to get your home seen by more buyers.

    Get started

    List with your own agent

    Get your home in front of millions of buyers by listing it on Zillow.

    Learn how to do it

    Sell it yourself

    Take full control of how buyers see your home on Zillow by listing For Sale by Owner (FSBO).

    List your home

    What's special

    Custom finishesExceptional colonial post-and-beam homeTimeless craftsmanshipModern comfortBeautifully appointed bathGenerous mudroomWarm wood tones
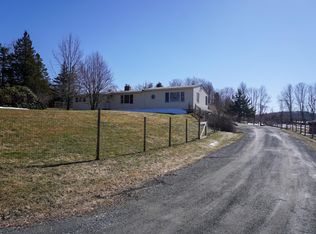
    Welcome to this exceptional Colonial post-and-beam home nestled off the scenic North Road in the heart of Barnard, Vermont. Thoughtfully designed and beautifully maintained, this three-bedroom, two-and-a-half-bath residence blends timeless craftsmanship with modern comfort across three spacious levels of living. Inside, warm wood tones and custom finishes create a welcoming atmosphere throughout. The open-concept family kitchen and dining area is ideal for everyday living, while a formal dining room provides the perfect setting for special occasions. A generous mudroom adds practical storage, and the walk-in pantry enhances both convenience and charm. The main level also features a separate, cozy den, perfect for movie nights, quiet reading, or simply unwinding in comfort. The spacious primary suite offers a peaceful retreat, complete with a walk-in closet and a beautifully appointed bath. On the third floor, an open and airy family room serves as a flexible space for recreation, work, or play. Hardwood and tile details throughout the home highlight the quality of construction and thoughtful design. Step outside to enjoy the expansive deck with lovely views, ideal for morning coffee or evening sunsets. A whimsical little treehouse adds a playful and charming touch to the property. Additional features include a generously sized two-car garage. Located in the desirable community of Barnard, just a few miles from Silver Lake and the beloved Barnard General Store.

    Zillow last checked:

    Listing updated:

    Listed by:

    Eric Johnston,

    Four Seasons Sotheby's Int'l Realty 603-643-6070

    Bought with:

    Heidi Ruth

    Coldwell Banker LIFESTYLES - Hanover

    Source: PrimeMLS,MLS#: 5036924MLS Logo

    Facts & features

    Interior

    Bedrooms & bathrooms
    • Bedrooms: 3
    • Bathrooms: 3
    • Full bathrooms: 2
    • 1/2 bathrooms: 1
    Heating
    • Propane, Forced Air
    Cooling
    • None
    Appliances
    • Included: Gas Cooktop, Dishwasher, Dryer, Microwave, Double Oven, Wall Oven, Refrigerator, Wine Cooler
    • Laundry: 2nd Floor Laundry
    Features
    • Cathedral Ceiling(s), Dining Area, Kitchen Island, Kitchen/Family, Natural Light, Natural Woodwork, Indoor Storage, Vaulted Ceiling(s), Walk-In Closet(s), Walk-in Pantry
    • Flooring: Hardwood, Tile
    • Windows: Drapes, Skylight(s), Window Treatments
    • Basement: Climate Controlled,Concrete Floor,Full,Partially Finished,Storage Space,Walkout,Interior Access,Basement Stairs,Walk-Out Access
    • Attic: Walk-up
    Interior area
    • Total structure area: 5,714
    • Total interior livable area: 4,289 sqft
    • Finished area above ground: 4,289
    • Finished area below ground: 0

    Property

    Parking
    • Total spaces: 2
    • Parking features: Gravel
    • Garage spaces: 2
    Features
    • Levels: 3
    • Stories: 3
    • Has view: Yes
    • View description: Mountain(s)
    Lot
    • Size: 5.08 Acres
    • Features: Country Setting, Landscaped, Recreational, Trail/Near Trail, Views
    Details
    • Parcel number: 3000910144
    • Zoning description: RR2
    • Other equipment: Standby Generator

    Construction

    Type & style
    • Home type: SingleFamily
    • Architectural style: Colonial
    • Property subtype: Single Family Residence
    Materials
    • Post and Beam, Wood Frame
    • Foundation: Treated Lumber, Wood
    • Roof: Standing Seam
    Condition
    • New construction: No
    • Year built: 1989

    Utilities & green energy

    • Electric: Circuit Breakers, Generator
    • Sewer: On-Site Septic Exists
    • Utilities for property: Propane, Phone Available, Fiber Optic Internt Avail

    Community & neighborhood

    Location
    • Region: Bethel

    Other

    Other facts
    • Road surface type: Gravel, Paved

    Price history

    DateEventPrice
    2/6/2026Sold$905,000-9.4%$211/sqft
    Source: PrimeMLS #5036924 Report a problem
    1/15/2026Contingent$999,000$233/sqft
    Source: PrimeMLS #5036924 Report a problem
    8/17/2025Price change$999,000-4.8%$233/sqft
    Source: PrimeMLS #5036924 Report a problem
    5/22/2025Price change$1,049,000-16%$245/sqft
    Source: PrimeMLS #5036924 Report a problem
    4/18/2025Listed for sale$1,249,000$291/sqft
    Source: PrimeMLS #5036924 Report a problem

    Public tax history

    YearProperty taxesTax assessment
    2024-- $1,046,500 +56.6%
    2023-- $668,100
    2022-- $668,100
    2021-- $668,100
    2020-- $668,100
    2019-- $668,100 +15.6%
    2018-- $577,890
    2017-- $577,890
    2016-- $577,890 +9899.8%
    2015-- $5,779 +0%
    2014-- $5,778
    2013-- $5,778 +0%
    2012-- $5,777
    2011-- $5,777 +0%
    2010-- $5,776
    2009-- $5,776
    2008-- $5,776
    2007-- $5,776

    Find assessor info on the county website

    Neighborhood: 05032

    Nearby schools

    GreatSchools rating
    Schools provided by the listing agent
    • Elementary: Barnard Academy
    • Middle: Woodstock Union Middle Sch
    • High: Woodstock Senior UHSD #4
    • District: Windsor Central

    Source: PrimeMLS. This data may not be complete. We recommend contacting the local school district to confirm school assignments for this home.

    Get pre-qualified for a loan
    At Zillow Home Loans, we can pre-qualify you in as little as 5 minutes with no impact to your credit score.

    An equal housing lender. NMLS #10287.