Located in the desirable Hillcrest subdivision in the heart of Fort Smith, this beautifully maintained 3 bedroom, 2 bath home offers approximately 1,574 sq ft of bright, welcoming space filled with charm and character. The spacious living room features gleaming hardwood floors, abundant natural light, and a cozy fireplace that creates the perfect gathering spot. The stylish kitchen is a highlight with granite countertops, farmhouse sink, stainless steel appliances, and a striking backsplash—opening to a cheerful dining area with a custom coffee bar.
A sun-drenched sunroom provides a versatile retreat, ideal for a home office, playroom, or reading nook. The hall bath is tastefully designed with a double vanity, shiplap accent wall, and classic subway-tiled tub/shower. A second full bath, conveniently located off the kitchen, includes a walk-in shower and laundry hookups.
Outdoors, the fenced backyard and covered patio offer a private, shaded space for entertaining, gardening, or simply relaxing. With its prime location, thoughtful updates, and timeless details, this move-in ready home in Hillcrest is as functional as it is charming.
Sold for $239,000
$239,000
33 Ferndale St, Fort Smith, AR 72901
3beds
1,604sqft
Single Family Residence
Built in 1940
8,842 Square Feet Lot
$245,400 Zestimate®
$149/sqft
$1,673 Estimated rent
Home value
$245,400
$211,000 - $285,000
$1,673/mo
Zestimate® history
Owner options
List your home for rent
$1,673/mo
Rent Zestimate®
Find your next renter with Zillow Rental Manager. Plus, with online applications, you can quickly screen prospective tenants – for free.
$1,673/mo
Rent Zestimate®
Refinance and save
$1,479/mo
Est. payment
Refinancing to a lower rate could help reduce your monthly payments and save thousands over the life of the loan.
$1,479/mo
Est. payment
Explore your selling options
Work with a Zillow partner agent
Leverage their expertise and Zillow's premium Showcase listings to get your home seen by more buyers.
Get startedList with your own agent
Get your home in front of millions of buyers by listing it on Zillow.
Learn how to do itSell it yourself
Take full control of how buyers see your home on Zillow by listing For Sale by Owner (FSBO).
List your homeWhat's special
Private shaded spaceGleaming hardwood floorsCovered patioBright welcoming spaceCozy fireplaceStylish kitchenFenced backyard
Zillow last checked:
Listing updated:
Listed by:
Cassie Elwonger- Team 479-651-5716,
Keller Williams Platinum Realty
Bought with:
Linsey Yates, PB00055637
Linsey & Co. Realtors
Jordan Jack, SA00082540
Linsey & Co. Realtors
Source: Western River Valley BOR,MLS#: 1083666Originating MLS: Fort Smith Board of Realtors
Facts & features
Interior
Bedrooms & bathrooms
- Bedrooms: 3
- Bathrooms: 2
- Full bathrooms: 2
Primary bedroom
- Description: Master Bedroom
- Level: Main
- Dimensions: 12.8x11.1
Bedroom
- Description: Bed Room
- Level: Main
- Dimensions: 9.5x15
Bedroom
- Description: Bed Room
- Level: Main
- Dimensions: 15x11.4
Dining room
- Description: Dining
- Level: Main
- Dimensions: 11.9x13
Kitchen
- Description: Kitchen
- Level: Main
- Dimensions: 11.5x13.5
Living room
- Description: Living Room
- Level: Main
- Dimensions: 24.6x13
Heating
- Central, Gas
Cooling
- Electric
Appliances
- Included: Some Gas Appliances, Dishwasher, Electric Water Heater, Disposal, Oven, Range, ENERGY STAR Qualified Appliances, Plumbed For Ice Maker
- Laundry: Electric Dryer Hookup, Washer Hookup, Dryer Hookup
Features
- Attic, Built-in Features, Ceiling Fan(s), Eat-in Kitchen, Granite Counters, Pantry, Storage, Sun Room
- Flooring: Carpet, Vinyl, Wood
- Windows: Double Pane Windows, Vinyl
- Number of fireplaces: 1
- Fireplace features: Living Room
Interior area
- Total interior livable area: 1,604 sqft
Property
Parking
- Parking features: Aggregate, Driveway
Features
- Levels: Two
- Stories: 2
- Patio & porch: Covered, Patio
- Fencing: Back Yard
Lot
- Size: 8,842 Square Feet
- Dimensions: .203 Acres
- Features: Subdivision
Details
- Parcel number: 1385700030000800
- Special conditions: None
Construction
Type & style
- Home type: SingleFamily
- Property subtype: Single Family Residence
Materials
- Brick, Frame
- Roof: Asphalt,Shingle
Condition
- Year built: 1940
Utilities & green energy
- Sewer: Public Sewer
- Water: Public
- Utilities for property: Electricity Available, Natural Gas Available, Sewer Available, Water Available
Community & HOA
Community
- Subdivision: Hillcrest
Location
- Region: Fort Smith
Financial & listing details
- Price per square foot: $149/sqft
- Tax assessed value: $155,495
- Annual tax amount: $790
- Date on market: 9/5/2025
Price history
| Date | Event | Price |
|---|---|---|
| 11/14/2025 | Sold | $239,000$149/sqft |
Source: Western River Valley BOR #1083666 Report a problem | ||
| 9/15/2025 | Pending sale | $239,000$149/sqft |
Source: Western River Valley BOR #1083666 Report a problem | ||
| 9/5/2025 | Listed for sale | $239,000+102.5%$149/sqft |
Source: Western River Valley BOR #1083666 Report a problem | ||
| 9/2/2021 | Sold | $118,000-4.5%$74/sqft |
Source: Western River Valley BOR #1050347 Report a problem | ||
| 3/24/2021 | Listing removed | -- |
Source: Owner Report a problem | ||
| 2/5/2020 | Listing removed | $123,500$77/sqft |
Source: Owner Report a problem | ||
| 10/31/2019 | Listed for sale | $123,500+54.4%$77/sqft |
Source: Owner Report a problem | ||
| 7/17/2017 | Listing removed | $925$1/sqft |
Source: Owner Report a problem | ||
| 6/9/2017 | Listed for rent | $925$1/sqft |
Source: Owner Report a problem | ||
| 1/20/2017 | Sold | $80,000$50/sqft |
Source: Public Record Report a problem | ||
Public tax history
| Year | Property taxes | Tax assessment |
|---|---|---|
| 2025 | $741 -6.1% | $23,330 +5% |
| 2024 | $790 -8.7% | $22,220 |
| 2023 | $865 -32.9% | $22,220 +11.5% |
| 2022 | $1,290 +64.9% | $19,930 |
| 2021 | $782 +7.2% | $19,930 -10.3% |
| 2020 | $729 +7.8% | $22,220 +22.7% |
| 2019 | $676 -3.6% | $18,110 |
| 2018 | $701 +16.8% | $18,110 |
| 2017 | $601 | $18,110 |
| 2016 | $601 | $18,110 |
| 2015 | $601 -9.9% | $18,110 -6.5% |
| 2014 | $667 -34.4% | $19,370 |
| 2013 | $1,017 | $19,370 |
| 2012 | $1,017 | $19,370 |
| 2011 | $1,017 +52.5% | $19,370 |
| 2010 | $667 +0.1% | $19,370 +0.1% |
| 2009 | $666 +7.1% | $19,360 +4.5% |
| 2008 | $622 +7.6% | $18,518 +4.8% |
| 2007 | $578 | $17,676 +9.4% |
| 2006 | -- | $16,160 -4.4% |
| 2005 | -- | $16,910 |
| 2004 | -- | $16,910 |
| 2003 | -- | $16,910 |
| 2002 | -- | $16,910 +25.4% |
| 2001 | -- | $13,480 |
| 2000 | -- | $13,480 |
Find assessor info on the county website
Neighborhood: 72901
Nearby homes
- $187,500-- bd3 ba2.5k sqft2504 S Greenwood Ave, Fort Smith, AR 72901Off Market
- $174,5002 bd2 ba1.1k sqft2508 S Greenwood Ave, Fort Smith, AR 72901Off Market
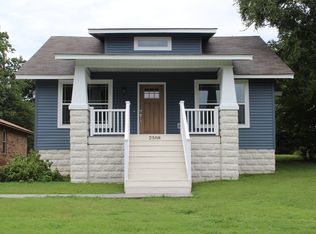
- $141,5002 bd2 ba1.2k sqft23 Ferndale St, Fort Smith, AR 72901Off Market
- $92,500-- bd1 ba462 sqft2500 S Greenwood Ave, Fort Smith, AR 72901Off Market
- $97,9002 bd1 ba900 sqft2514 S Greenwood Ave, Fort Smith, AR 72901Off Market
- $287,0003 bd2 ba2.6k sqft28 Ferndale St, Fort Smith, AR 72901Sold
- $83,5002 bd1 ba1.1k sqft2422 S Greenwood Ave, Fort Smith, AR 72901Off Market
- $240,0003 bd2 ba2.4k sqft34 Ferndale St, Fort Smith, AR 72901Sold
Nearby schools
GreatSchools rating
- 6/10Fairview Elementary SchoolGrades: PK-5Distance: 0.5 mi
- 6/10Ramsey Junior High SchoolGrades: 6-8Distance: 0.6 mi
- 7/10Southside High SchoolGrades: 9-12Distance: 1.3 mi
Schools provided by the listing agent
- Elementary: Fairview
- Middle: Ramsey
- High: Southside
- District: Fort Smith
Source: Western River Valley BOR. This data may not be complete. We recommend contacting the local school district to confirm school assignments for this home.


Get pre-qualified for a loan
At Zillow Home Loans, we can pre-qualify you in as little as 5 minutes with no impact to your credit score.An equal housing lender. NMLS #10287.
- Arkansas
- Sebastian County
- Fort Smith
- 72901
- 33 Ferndale St
