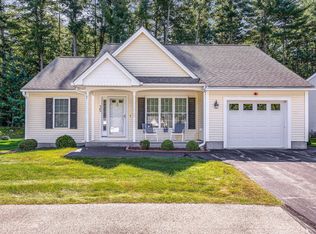
Litchfield 55+ Adult Community at Woodland Place on the Hudson line now available. This unit has been upgraded with Hardwood floors in the Bedrooms, Living room and Kitchen. The Unit also has Granite Counters & a generator Hook-up. The Living room has a Cathedral ceiling and plenty of natural light. The open concept floor plan has a Sunroom with Cathedral ceiling, windows on 3 sides and accesss to the patio. The Primary Bedroom has a double closet and a full bath. The second bedroom also has a double closet. First floor laundry. The main entrance is accessed off a Covered Porch. All this plus an Attached Garage, full basement, and community clubhouse.
Closed
Listed by: RE/MAX Innovative Properties • Raymond J Boutin
Bought with: East Key Realty
$465,000
33 Fernwood Drive #33, Litchfield, NH 03052
2beds
1,506sqft
Condominium
Built in 2003
-- sqft lot
$504,000 Zestimate®
$309/sqft
$3,003 Estimated rent
Home value
$504,000
$479,000 - $529,000
$3,003/mo
Zestimate® history
Owner options
List your home for rent
$3,003/mo
Rent Zestimate®
Find your next renter with Zillow Rental Manager. Plus, with online applications, you can quickly screen prospective tenants – for free.
$3,003/mo
Rent Zestimate®
Refinance and save
$2,551/mo
Est. payment
Refinancing to a lower rate could help reduce your monthly payments and save thousands over the life of the loan.
$2,551/mo
Est. payment
Explore your selling options
Work with a Zillow partner agent
Leverage their expertise and Zillow's premium Showcase listings to get your home seen by more buyers.
Get startedList with your own agent
Get your home in front of millions of buyers by listing it on Zillow.
Learn how to do itSell it yourself
Take full control of how buyers see your home on Zillow by listing For Sale by Owner (FSBO).
List your homeWhat's special
Attached garageCathedral ceilingOpen concept floor planHardwood floorsCovered porchDouble closetPlenty of natural light
Zillow last checked:
Listing updated:
Listed by:
Raymond J Boutin,
RE/MAX Innovative Properties r.boutin@comcast.net
Bought with:
Rusty Taylor
East Key Realty
Source: PrimeMLS,MLS#: 4990236
Facts & features
Interior
Bedrooms & bathrooms
- Bedrooms: 2
- Bathrooms: 2
- Full bathrooms: 1
- 1/2 bathrooms: 1
Heating
- Natural Gas Available, Forced Air
Cooling
- Central Air
Appliances
- Included: Dishwasher, Microwave, Gas Range, Refrigerator, Washer, Gas Dryer
- Laundry: Laundry Hook-ups, 1st Floor Laundry
Features
- Ceiling Fan(s), Dining Area, Kitchen/Dining, Primary BR w/ BA, Natural Light, Vaulted Ceiling(s)
- Flooring: Ceramic Tile, Hardwood
- Windows: Drapes, Window Treatments
- Basement: Full,Unfinished,Interior Entry
Interior area
- Total structure area: 2,546
- Total interior livable area: 1,506 sqft
- Finished area above ground: 1,506
- Finished area below ground: 0
Property
Parking
- Total spaces: 1
- Parking features: Paved, Parking Spaces 3 - 5
- Garage spaces: 1
Accessibility
- Accessibility features: Accessibility Features
Features
- Levels: One
- Stories: 1
- Patio & porch: Patio, Covered Porch
Lot
- Features: Curbing, Level, Sidewalks
Details
- Zoning description: RES
Construction
Type & style
- Home type: Condo
- Architectural style: Ranch
- Property subtype: Condominium
Materials
- Wood Frame
- Foundation: Poured Concrete
- Roof: Asphalt Shingle
Condition
- New construction: No
- Year built: 2003
Utilities & green energy
- Electric: Circuit Breakers
- Sewer: Private Sewer, Septic Tank
- Utilities for property: Gas On-Site
Community & HOA
Community
- Subdivision: Woodland Place
HOA
- Amenities included: Master Insurance, Snow Removal, Trash Removal
- Services included: Maintenance Grounds, Plowing, Sewer, Trash, Condo Association Fee
- Additional fee info: Fee: $250
Location
- Region: Litchfield
Financial & listing details
- Price per square foot: $309/sqft
- Tax assessed value: $294,400
- Annual tax amount: $6,165
- Date on market: 4/4/2024
- Exclusions: None, all shleving and any personal itmes seen at the showing are included in the sale.
Price history
| Date | Event | Price |
|---|---|---|
| 5/31/2024 | Sold | $465,000+5.7%$309/sqft |
Source:  PrimeMLS #4990236 Report a problem PrimeMLS #4990236 Report a problem | ||
| 4/9/2024 | Contingent | $439,900$292/sqft |
Source: PrimeMLS #4990236 Report a problem | ||
| 4/4/2024 | Listed for sale | $439,900$292/sqft |
Source: PrimeMLS #4990236 Report a problem | ||
Public tax history
Tax history is unavailable.
Neighborhood: 03052
Nearby homes
- $455,0002 bd2 ba1.3k sqft35 Fernwood Dr, Litchfield, NH 03052Sold
- $310,6003 bd2 ba1.3k sqft1 Fernwood Dr, Litchfield, NH 03052Off Market
- $479,8002 bd2 ba1.6k sqft44 Fernwood Dr, Litchfield, NH 03052Off Market
- $453,0002 bd1 ba1.1k sqft43 Fernwood Dr, Litchfield, NH 03052Off Market
- $438,2002 bd2 ba1.2k sqft41 Fernwood Dr, Litchfield, NH 03052Off Market
- $436,6002 bd2 ba1.1k sqft39 Fernwood Dr, Litchfield, NH 03052Off Market
- $460,7002 bd2 ba1.5k sqft37 Fernwood Dr, Litchfield, NH 03052Off Market
- $492,6002 bd2 ba1.5k sqft33 Fernwood Dr, Litchfield, NH 03052Off Market
Nearby schools
GreatSchools rating
- 5/10Litchfield Middle SchoolGrades: 5-8Distance: 3.1 mi
- 7/10Campbell High SchoolGrades: 9-12Distance: 1.6 mi
- 6/10Griffin Memorial SchoolGrades: PK-4Distance: 3.1 mi
Schools provided by the listing agent
- Elementary: Griffin Memorial School
- Middle: Litchfield Middle School
- High: Campbell High School
- District: Litchfield Sch Dst SAU #27
Source: PrimeMLS. This data may not be complete. We recommend contacting the local school district to confirm school assignments for this home.
Get a cash offer in 3 minutes
Find out how much your home could sell for in as little as 3 minutes with a no-obligation cash offer.
Estimated market value
$504,000
Get a cash offer in 3 minutes
Find out how much your home could sell for in as little as 3 minutes with a no-obligation cash offer.
Estimated market value
$504,000
- New Hampshire
- Hillsborough County
- Litchfield
- 03052
- 33 Fernwood Drive Unit 33
Nearby cities
Nearby zip codes
Other Litchfield Topics
