This terrific turnkey-condition apartment overlooks a fabulous courtyard where in Springtime, you can put your table/chairs/BBQ grille and enjoy alfresco dining with friends. There is a private entry into this apartment and a foyer for your boots/shoes before you walk up the stairs to the second floor and into the spacious living room that offers enough room for two seating areas. And this hilltop location allows you to watch the holiday fireworks in White Plains from your living room windows! The dining area is adjacent to the thoughtfully-designed kitchen with its extensive granite countertops, ample wall and base cabinetry, and the young appliances, including the LG washer/dryer. The primary bedroom wows with its 18ft x 12ft dimensions, its 3 lighted closets, and treetop views from the windows. A classic white-on-white primary bathroom is outfitted with a shower stall and has low maintenance beadboard wainscoting. The second bedroom with its window overlooking the courtyard has a walk-in closet and the third bedroom is also generously sized and has two closets. All bedrooms have lighted ceiling fans. There is a hall bathroom with a bathtub and a cultured marble vanity and tile flooring. This apartment is an end unit with both east and west exposures for maximum sunlight, wood flooring throughout, recessed lighting in the main rooms, and in desirable Rex Ridge. Renting is allowed after 3 years of owner occupancy. One indoor cat allowed. Short waitlist for reserved outdoor parking. Rex Ridge has an inground pool with WiFi and lifeguard in the summertime that is open to residents and their guests. Onsite maintenance office, onsite super, plus common laundry rooms, storage rooms, and bike room. Close to restaurants, shops, parks, schools, highways. This co-op is worth the visit!
Sold for $419,000
$419,000
33 Fieldstone Drive #G4, Hartsdale, NY 10530
3beds
1,350sqft
Stock Cooperative, Residential
Built in 1959
-- sqft lot
$422,300 Zestimate®
$310/sqft
$3,548 Estimated rent
Home value
$422,300
$384,000 - $465,000
$3,548/mo
Zestimate® history
Owner options
List your home for rent
$3,548/mo
Rent Zestimate®
Find your next renter with Zillow Rental Manager. Plus, with online applications, you can quickly screen prospective tenants – for free.
$3,548/mo
Rent Zestimate®
Refinance and save
$2,238/mo
Est. payment
Refinancing to a lower rate could help reduce your monthly payments and save thousands over the life of the loan.
$2,238/mo
Est. payment
Explore your selling options
Work with a Zillow partner agent
Leverage their expertise and Zillow's premium Showcase listings to get your home seen by more buyers.
Get startedList with your own agent
Get your home in front of millions of buyers by listing it on Zillow.
Learn how to do itSell it yourself
Take full control of how buyers see your home on Zillow by listing For Sale by Owner (FSBO).
List your homeWhat's special
Zillow last checked:
Listing updated:
Listed by:
Marilyn Krizansky 914-261-5273,
Houlihan Lawrence Inc. 914-723-8877
Bought with:
Non Member-MLS
Buyer Representation Office
Source: OneKey® MLS as distributed by MLS GRID,MLS#: 955526
Facts & features
Interior
Bedrooms & bathrooms
- Bedrooms: 3
- Bathrooms: 2
- Full bathrooms: 2
Other
- Description: Front porch to Entry Foyer with stairs to 2nd floor
- Level: First
Other
- Description: Second floor living room, dining area, kitchen, laundry in unit, primary bedroom, primary bathroom, bedroom, bedroom, hall bathroom
- Level: Other
Heating
- Hot Water
Cooling
- Wall/Window Unit(s)
Appliances
- Included: Dishwasher, Dryer, Exhaust Fan, Gas Oven, Gas Range, Refrigerator, Washer
- Laundry: In Unit
Features
- Ceiling Fan(s), Granite Counters, Primary Bathroom, Recessed Lighting
- Attic: Scuttle
- Common walls with other units/homes: 1 Common Wall,End Unit
Interior area
- Total structure area: 1,350
- Total interior livable area: 1,350 sqft
Property
Parking
- Parking features: Assigned, Waitlist
Features
- Patio & porch: Porch
- Pool features: Fenced, In Ground, Outdoor Pool
Details
- Special conditions: None
Construction
Type & style
- Home type: Cooperative
- Architectural style: Garden
- Property subtype: Stock Cooperative, Residential
- Attached to another structure: Yes
Materials
- Brick
Condition
- Year built: 1959
Utilities & green energy
- Sewer: Public Sewer
- Water: Public
- Utilities for property: Cable Available, Electricity Connected, Natural Gas Connected, Sewer Connected, Trash Collection Public, Water Connected
Community & HOA
Community
- Features: Playground, Pool, Sidewalks
- Subdivision: REX RIDGE
HOA
- Has HOA: Yes
- HOA name: REX RIDGE
- HOA phone: 914-421-1404
Location
- Region: Hartsdale
Financial & listing details
- Price per square foot: $310/sqft
- Date on market: 1/30/2026
- Cumulative days on market: 12 days
- Listing agreement: Exclusive Right To Sell
- Inclusions: Dishwasher, Dryer, Ceiling Light Fixtures, Range/Oven, Refrigerator, Washer, A/C unit
- Exclusions: Interior and Exterior Security Cameras
- Electric utility on property: Yes
Price history
| Date | Event | Price |
|---|---|---|
| 6/25/2026 | Sold | $419,000-2.3%$310/sqft |
Source:  OneKey® MLS as distributed by MLS GRID #955526 Report a problem OneKey® MLS as distributed by MLS GRID #955526 Report a problem | ||
| 2/25/2026 | Pending sale | $429,000$318/sqft |
Source: OneKey® MLS as distributed by MLS GRID #955526 Report a problem | ||
| 2/11/2026 | Listing removed | $429,000$318/sqft |
Source: OneKey® MLS as distributed by MLS GRID #955526 Report a problem | ||
| 1/30/2026 | Listed for sale | $429,000+65%$318/sqft |
Source: OneKey® MLS as distributed by MLS GRID #955526 Report a problem | ||
| 3/5/2019 | Sold | $260,000-6.8%$193/sqft |
Source: OneKey® MLS as distributed by MLS GRID #H4847280 Report a problem | ||
| 12/11/2018 | Pending sale | $279,000$207/sqft |
Source: Houlihan Lawrence #4847280 Report a problem | ||
| 11/11/2018 | Price change | $279,000+1.5%$207/sqft |
Source: Houlihan Lawrence #4847280 Report a problem | ||
| 10/9/2018 | Price change | $275,000-1.8%$204/sqft |
Source: Houlihan Lawrence #4847280 Report a problem | ||
| 9/26/2018 | Price change | $279,900-3.4%$207/sqft |
Source: Houlihan Lawrence #4828881 Report a problem | ||
| 8/4/2018 | Price change | $289,900-3.3%$215/sqft |
Source: Houlihan Lawrence #4828881 Report a problem | ||
| 6/22/2018 | Listed for sale | $299,900$222/sqft |
Source: Houlihan Lawrence #4828881 Report a problem | ||
Public tax history
Tax history is unavailable.
Neighborhood: 10530
Nearby homes
- $381,5002 bd2 ba1.1k sqft33 Fieldstone Dr APT E4, Hartsdale, NY 10530Off Market

- $250,0001 bd1 ba900 sqft33 Fieldstone Dr APT F3, Hartsdale, NY 10530Sold
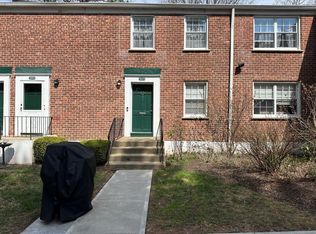
- $325,0002 bd2 ba1.1k sqft33 Fieldstone Dr APT D2, Hartsdale, NY 10530Pending

- $227,6001 bd1 ba779 sqft35 Fieldstone Dr APT D1, Hartsdale, NY 10530Off Market
- $360,0002 bd2 ba1.1k sqft39 Fieldstone Dr APT A2, Hartsdale, NY 10530Sold
- $---- bd-- ba-- sqft39 Fieldstone Dr #1A, Hartsdale, NY 10530Off Market
- $---- bd-- ba-- sqft39 Fieldstone Dr APT G4, Hartsdale, NY 10530Off Market
- $310,0003 bd2 ba1.4k sqft39 Fieldstone Dr APT F1, Hartsdale, NY 10530Sold
Nearby schools
GreatSchools rating
- NALee F Jackson SchoolGrades: K-1Distance: 0.5 mi
- 5/10Woodlands Senior High SchoolGrades: 7-12Distance: 0.4 mi
- 6/10Highview SchoolGrades: 2-3Distance: 0.5 mi
Schools provided by the listing agent
- Elementary: EARLY CHILDHOOD PROGRAM
- Middle: Woodlands Middle/High School
- High: Woodlands Middle/High School
Source: OneKey® MLS as distributed by MLS GRID. This data may not be complete. We recommend contacting the local school district to confirm school assignments for this home.
- New York
- Westchester County
- Hartsdale
- 10530
- 33 Fieldstone Drive Unit G4
Nearby cities
Nearby neighborhoods
Nearby zip codes
Other Hartsdale Topics
