Nestled on 2 serene, landscaped acres on a quiet cul-de-sac this custom colonial style home exudes timeless elegance & modern comfort. A Belgian block-lined driveway sets a welcoming tone from the moment you arrive. Inside you'll find extraordinary craftsmanship throughout, highlighted by extensive updates & thoughtful renovations. The elegant entry foyer leads to gracious living spaces, including a formal living room, dining room, & a private study. The home features 4 fireplaces, intricate custom moldings, built ins & a beautifully finished walk out lower level offering multiple rooms, flexible living areas, & a spacious custom bathroom. At the heart of the home is the chef's kitchen, complete w/center island, dining area, & a double sided fireplace shared with the expansive family rm. Vaulted, beamed ceilings & an abundance of windows fill the space w/natural light, while glass doors open onto an oversized Timbertech deck w/integrated lighting. Upstairs the master suite offers a private sitting rm & custom bathroom, creating a true retreat. Additional bedrooms, bath & upstairs laundry room complete this level. This is a rare opportunity to own a meticulously cared for home that is located only minutes to schools, library, & shops in the Village of New Canaan. Per owner there is a voluntary fee to join informal neighborhood association, if owner desires to do so.
Sold for $2,541,000
$2,541,000
33 Fitch Lane, New Canaan, CT 06840
4beds
5,291sqft
Single Family Residence
Built in 1983
2 Acres Lot
$2,716,000 Zestimate®
$480/sqft
$10,969 Estimated rent
Home value
$2,716,000
$2.42M - $3.04M
$10,969/mo
Zestimate® history
Owner options
List your home for rent
$10,969/mo
Rent Zestimate®
Find your next renter with Zillow Rental Manager. Plus, with online applications, you can quickly screen prospective tenants – for free.
$10,969/mo
Rent Zestimate®
Refinance and save
$14,321/mo
Est. payment
Refinancing to a lower rate could help reduce your monthly payments and save thousands over the life of the loan.
$14,321/mo
Est. payment
Explore your selling options
Work with a Zillow partner agent
Leverage their expertise and Zillow's premium Showcase listings to get your home seen by more buyers.
Get startedList with your own agent
Get your home in front of millions of buyers by listing it on Zillow.
Learn how to do itSell it yourself
Take full control of how buyers see your home on Zillow by listing For Sale by Owner (FSBO).
List your homeWhat's special
Custom colonial style homeOversized timbertech deckVaulted beamed ceilingsIntricate custom moldingsExtraordinary craftsmanshipSerene landscaped acresCenter island
Zillow last checked:
Listing updated:
Listed by:
Fran Snelwar 203-253-6388,
Brown Harris Stevens 203-966-7800
Bought with:
Julia Allan, RES.0810048
Houlihan Lawrence
Source: Smart MLS,MLS#: 24087721
Facts & features
Interior
Bedrooms & bathrooms
- Bedrooms: 4
- Bathrooms: 4
- Full bathrooms: 3
- 1/2 bathrooms: 1
Rooms
- Room types: Laundry
Primary bedroom
- Features: Bedroom Suite, Full Bath
- Level: Upper
- Area: 209.25 Square Feet
- Dimensions: 15.5 x 13.5
Bedroom
- Level: Upper
- Area: 182.25 Square Feet
- Dimensions: 13.5 x 13.5
Bedroom
- Level: Upper
- Area: 193.75 Square Feet
- Dimensions: 12.5 x 15.5
Bedroom
- Level: Upper
- Area: 165 Square Feet
- Dimensions: 15 x 11
Den
- Level: Lower
- Area: 121.5 Square Feet
- Dimensions: 13.5 x 9
Dining room
- Features: Hardwood Floor
- Level: Main
- Area: 297 Square Feet
- Dimensions: 22 x 13.5
Family room
- Features: Vaulted Ceiling(s), Balcony/Deck, Beamed Ceilings, Fireplace, Hardwood Floor
- Level: Main
- Area: 599.25 Square Feet
- Dimensions: 25.5 x 23.5
Kitchen
- Features: Granite Counters, Dining Area, Fireplace, French Doors, Kitchen Island, Hardwood Floor
- Level: Main
- Area: 560.5 Square Feet
- Dimensions: 19 x 29.5
Living room
- Features: Fireplace, Hardwood Floor
- Level: Main
- Area: 371.25 Square Feet
- Dimensions: 27.5 x 13.5
Other
- Level: Upper
- Area: 99 Square Feet
- Dimensions: 11 x 9
Other
- Level: Lower
- Area: 142.5 Square Feet
- Dimensions: 15 x 9.5
Rec play room
- Features: Fireplace, Full Bath
- Level: Lower
- Area: 689 Square Feet
- Dimensions: 26 x 26.5
Study
- Features: Hardwood Floor
- Level: Main
- Area: 121.5 Square Feet
- Dimensions: 9 x 13.5
Heating
- Forced Air, Oil
Cooling
- Central Air
Appliances
- Included: Electric Cooktop, Oven, Microwave, Refrigerator, Ice Maker, Dishwasher, Washer, Dryer, Water Heater
- Laundry: Upper Level
Features
- Wired for Data, Entrance Foyer
- Doors: French Doors
- Basement: Full,Sump Pump,Finished,Garage Access,Cooled,Interior Entry
- Attic: Pull Down Stairs
- Number of fireplaces: 3
Interior area
- Total structure area: 5,291
- Total interior livable area: 5,291 sqft
- Finished area above ground: 4,115
- Finished area below ground: 1,176
Property
Parking
- Total spaces: 2
- Parking features: Attached, Paved, Driveway, Garage Door Opener, Private, Circular Driveway
- Attached garage spaces: 2
- Has uncovered spaces: Yes
Features
- Patio & porch: Deck
- Exterior features: Rain Gutters, Garden, Lighting
Lot
- Size: 2 Acres
- Features: Wooded, Level, Sloped, Cul-De-Sac
Details
- Parcel number: 189812
- Zoning: 2AC
Construction
Type & style
- Home type: SingleFamily
- Architectural style: Colonial
- Property subtype: Single Family Residence
Materials
- Clapboard
- Foundation: Concrete Perimeter
- Roof: Asphalt
Condition
- New construction: No
- Year built: 1983
Utilities & green energy
- Sewer: Septic Tank
- Water: Well
Community & HOA
Community
- Features: Health Club, Library, Paddle Tennis, Park, Playground, Pool, Tennis Court(s)
- Security: Security System
HOA
- Has HOA: No
Location
- Region: New Canaan
Financial & listing details
- Price per square foot: $480/sqft
- Tax assessed value: $1,319,500
- Annual tax amount: $22,022
- Date on market: 5/21/2025
Price history
| Date | Event | Price |
|---|---|---|
| 7/29/2025 | Sold | $2,541,000+6.1%$480/sqft |
Source:  Smart MLS #24087721 Report a problem Smart MLS #24087721 Report a problem | ||
| 5/31/2025 | Pending sale | $2,395,000$453/sqft |
Source: Smart MLS #24087721 Report a problem | ||
| 5/21/2025 | Listed for sale | $2,395,000+84.9%$453/sqft |
Source: Smart MLS #24087721 Report a problem | ||
| 11/2/2000 | Sold | $1,295,000$245/sqft |
Source: Public Record Report a problem | ||
Public tax history
| Year | Property taxes | Tax assessment |
|---|---|---|
| 2025 | $22,022 +3.4% | $1,319,500 |
| 2024 | $21,297 +8.1% | $1,319,500 +26.9% |
| 2023 | $19,699 +3.1% | $1,040,060 |
| 2022 | $19,106 +1.2% | $1,040,060 |
| 2021 | $18,887 | $1,040,060 |
| 2020 | $18,887 -0.4% | $1,040,060 |
| 2019 | $18,971 +3.9% | $1,040,060 -3.4% |
| 2018 | $18,265 +1.7% | $1,076,950 |
| 2017 | $17,953 +2.2% | $1,076,950 |
| 2016 | $17,565 +2% | $1,076,950 |
| 2015 | $17,220 +2.9% | $1,076,950 |
| 2014 | $16,736 +1.3% | $1,076,950 -4.9% |
| 2013 | $16,526 +3.6% | $1,132,700 |
| 2012 | $15,948 +1.7% | $1,132,700 |
| 2011 | $15,688 +2% | $1,132,700 |
| 2010 | $15,382 +1.7% | $1,132,700 |
| 2009 | $15,122 -6.2% | $1,132,700 +6.2% |
| 2008 | $16,124 +4% | $1,066,400 |
| 2007 | $15,505 +3.6% | $1,066,400 |
| 2006 | $14,972 +4.9% | $1,066,400 |
| 2005 | $14,279 +5.8% | $1,066,400 |
| 2004 | $13,501 +10.4% | $1,066,400 +22% |
| 2003 | $12,229 +17.6% | $874,160 +75.5% |
| 2001 | $10,400 +2% | $498,100 +0% |
| 2000 | $10,200 +5% | $498,050 |
| 1999 | $9,712 | $498,050 |
Find assessor info on the county website
Neighborhood: 06840
Nearby homes
- $2,625,0005 bd6 ba6.2k sqft63 Fitch Ln, New Canaan, CT 06840Sold

- $2,233,5004 bd4 ba4.9k sqft53 Fitch Ln, New Canaan, CT 06840Off Market
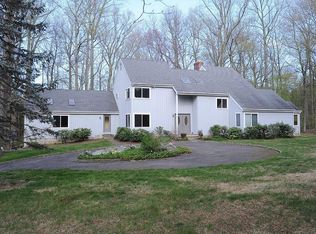
- $1,450,0004 bd5 ba6.9k sqft55 Fitch Ln, New Canaan, CT 06840Sold
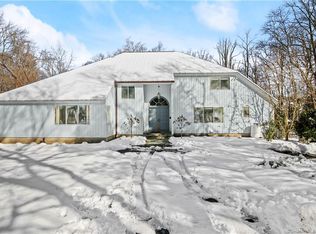
- $4,164,4005 bd7 ba7.7k sqft15 Fitch Ln, New Canaan, CT 06840Off Market
- $2,630,7004 bd3 ba3.4k sqft326 Hoyt Farm Rd, New Canaan, CT 06840Off Market
- $2,616,7005 bd3 ba4.3k sqft48 Fitch Ln, New Canaan, CT 06840Off Market
- $3,159,7005 bd4 ba4.8k sqft32 Fitch Ln, New Canaan, CT 06840Off Market
- $2,614,4005 bd5 ba4.8k sqft69 Fitch Ln, New Canaan, CT 06840Off Market
Nearby schools
GreatSchools rating
- 10/10East SchoolGrades: K-4Distance: 0.2 mi
- 10/10Saxe Middle SchoolGrades: 5-8Distance: 1.1 mi
- 10/10New Canaan High SchoolGrades: 9-12Distance: 1.4 mi
Schools provided by the listing agent
- Elementary: East
- Middle: Saxe Middle
- High: New Canaan
Source: Smart MLS. This data may not be complete. We recommend contacting the local school district to confirm school assignments for this home.
Sell for more on Zillow
Get a Zillow Showcase℠ listing at no additional cost and you could sell for .
$2,716,000
2% more
+$54,320
With Zillow Showcase(estimated)
$2,770,320
Sell for more on Zillow
Get a Zillow Showcase℠ listing at no additional cost and you could sell for .
$2,716,000
2% more
+$54,320
With Zillow Showcase(estimated)
$2,770,320
- Connecticut
- Fairfield County
- New Canaan
- 06840
- 33 Fitch Lane
