Welcome to this charming Gambrel-style home, offering a perfect blend of traditional charm and modern convenience. This three bedroom, two bathroom home is nestled in a quiet neighborhood in West Plymouth and boasts a layout ideal for comfortable living. You're greeted by an inviting three season porch, and inside, a light and bright kitchen adjacent to a generous dining area for maximum entertaining; and a cozy living room with a gas fireplace is perfect for relaxing in the evening. A full bathroom & a generous sized bedroom, with original hardwood floors, complete the first floor. Upstairs you will find a spacious primary bedroom with a walk-in closet, plus the third bedroom. The second floor also features a bonus room, ideal for a home office or nursery. Outside, the yard is designed for entertaining throughout the summer on the back deck. Located close to parks, schools, shopping and local dining.
Sold for $535,000
$535,000
33 Flintlocke Dr, Plymouth, MA 02360
3beds
1,728sqft
Single Family Residence
Built in 1976
0.26 Acres Lot
$608,500 Zestimate®
$310/sqft
$3,508 Estimated rent
Home value
$608,500
$578,000 - $639,000
$3,508/mo
Zestimate® history
Owner options
List your home for rent
$3,508/mo
Rent Zestimate®
Find your next renter with Zillow Rental Manager. Plus, with online applications, you can quickly screen prospective tenants – for free.
$3,508/mo
Rent Zestimate®
Refinance and save
$2,748/mo
Est. payment
Refinancing to a lower rate could help reduce your monthly payments and save thousands over the life of the loan.
$2,748/mo
Est. payment
Explore your selling options
Work with a Zillow partner agent
Leverage their expertise and Zillow's premium Showcase listings to get your home seen by more buyers.
Get startedList with your own agent
Get your home in front of millions of buyers by listing it on Zillow.
Learn how to do itSell it yourself
Take full control of how buyers see your home on Zillow by listing For Sale by Owner (FSBO).
List your homeWhat's special
Gas fireplaceModern convenienceBack deckTraditional charmLight and bright kitchenQuiet neighborhoodOriginal hardwood floors
Zillow last checked:
Listing updated:
Listed by:
Derouen Levinson Group 508-444-2231,
Keller Williams Realty 508-534-7200,
Jamie Liddell Derouen 508-954-9594
Bought with:
Diana Butler
Savage Realty Group
Source: MLS PIN,MLS#: 73211954
Facts & features
Interior
Bedrooms & bathrooms
- Bedrooms: 3
- Bathrooms: 2
- Full bathrooms: 2
Primary bedroom
- Features: Walk-In Closet(s), Flooring - Wall to Wall Carpet
- Level: Second
- Area: 185.78
- Dimensions: 12.67 x 14.67
Bedroom 2
- Features: Closet, Flooring - Hardwood
- Level: First
- Area: 138
- Dimensions: 12 x 11.5
Bedroom 3
- Features: Closet, Flooring - Wall to Wall Carpet
- Level: Second
- Area: 98.19
- Dimensions: 8.42 x 11.67
Bathroom 1
- Features: Bathroom - Full
- Level: First
- Area: 41.49
- Dimensions: 4.83 x 8.58
Bathroom 2
- Features: Bathroom - Full
- Level: Second
- Area: 41.49
- Dimensions: 4.83 x 8.58
Dining room
- Features: Flooring - Hardwood
- Level: First
- Area: 131.25
- Dimensions: 11.25 x 11.67
Kitchen
- Features: Flooring - Stone/Ceramic Tile, Exterior Access
- Level: First
- Area: 128.44
- Dimensions: 11.25 x 11.42
Living room
- Features: Flooring - Hardwood
- Level: First
- Area: 228.56
- Dimensions: 20.17 x 11.33
Office
- Features: Flooring - Wall to Wall Carpet
- Level: Second
- Area: 83.69
- Dimensions: 10.92 x 7.67
Heating
- Baseboard, Natural Gas
Cooling
- None
Appliances
- Included: Electric Water Heater, Range, Dishwasher, Microwave, Refrigerator, Washer, Dryer
- Laundry: Electric Dryer Hookup, Washer Hookup, In Basement
Features
- Home Office, Sun Room
- Flooring: Wood, Tile, Carpet, Flooring - Wall to Wall Carpet
- Basement: Full,Partially Finished,Interior Entry
- Number of fireplaces: 1
- Fireplace features: Living Room
Interior area
- Total structure area: 1,728
- Total interior livable area: 1,728 sqft
Property
Parking
- Total spaces: 2
- Parking features: Off Street, Paved
- Uncovered spaces: 2
Features
- Patio & porch: Porch - Enclosed, Deck
- Exterior features: Porch - Enclosed, Deck, Sprinkler System
Lot
- Size: 0.26 Acres
- Features: Corner Lot, Level
Details
- Parcel number: M:0106 B:0001 L:001652,1133941
- Zoning: R25
Construction
Type & style
- Home type: SingleFamily
- Property subtype: Single Family Residence
Materials
- Frame
- Foundation: Concrete Perimeter
- Roof: Shingle
Condition
- Year built: 1976
Utilities & green energy
- Electric: 100 Amp Service
- Sewer: Private Sewer
- Water: Public
- Utilities for property: for Electric Range, for Electric Dryer, Washer Hookup
Community & HOA
Community
- Features: Shopping, Public School
HOA
- Has HOA: No
Location
- Region: Plymouth
Financial & listing details
- Price per square foot: $310/sqft
- Tax assessed value: $420,500
- Annual tax amount: $5,765
- Date on market: 1/14/2026
- Road surface type: Paved
Price history
| Date | Event | Price |
|---|---|---|
| 4/19/2024 | Sold | $535,000+7%$310/sqft |
Source: MLS PIN #73211954 Report a problem | ||
| 3/19/2024 | Contingent | $499,900$289/sqft |
Source: MLS PIN #73211954 Report a problem | ||
| 3/13/2024 | Listed for sale | $499,900+88.6%$289/sqft |
Source: MLS PIN #73211954 Report a problem | ||
| 8/17/2012 | Sold | $265,000-1.5%$153/sqft |
Source: Public Record Report a problem | ||
| 6/21/2012 | Price change | $268,900-2.2%$156/sqft |
Source: Century 21 Tassinari & Assoc. #71399930 Report a problem | ||
| 4/28/2012 | Price change | $274,900-5.2%$159/sqft |
Source: Tarantino Real Estate #71349173 Report a problem | ||
| 3/10/2012 | Listed for sale | $289,900+1.8%$168/sqft |
Source: Tarantino Real Estate #71349173 Report a problem | ||
| 11/12/2010 | Listing removed | $284,900$165/sqft |
Source: Phillip Tarantino #71117741 Report a problem | ||
| 8/3/2010 | Listed for sale | $284,900-3.4%$165/sqft |
Source: Phillip Tarantino #71117741 Report a problem | ||
| 4/27/2010 | Listing removed | $295,000$171/sqft |
Source: CENTURY 21 Tassinari & Associates, Inc #71026427 Report a problem | ||
| 2/3/2010 | Listed for sale | $295,000+0.2%$171/sqft |
Source: Beth Tassinari #71026427 Report a problem | ||
| 9/3/2009 | Listing removed | $294,500$170/sqft |
Source: CENTURY 21 Tassinari & Associates, Inc #70925563 Report a problem | ||
| 8/29/2009 | Price change | $294,500-0.2%$170/sqft |
Source: CENTURY 21 Tassinari & Associates, Inc #70925563 Report a problem | ||
| 5/30/2009 | Price change | $295,000-0.3%$171/sqft |
Source: CENTURY 21 Tassinari & Associates, Inc #70925563 Report a problem | ||
| 1/31/2009 | Listed for sale | $295,900-3%$171/sqft |
Source: Century 21 #70868477 Report a problem | ||
| 11/16/2008 | Listing removed | $305,000$177/sqft |
Source: Century 21 #70715825 Report a problem | ||
| 9/30/2008 | Listed for sale | $305,000-9.5%$177/sqft |
Source: Century 21 #70715825 Report a problem | ||
| 3/1/2008 | Listing removed | $336,900$195/sqft |
Source: NCI Report a problem | ||
| 2/1/2008 | Listed for sale | $336,900+0.3%$195/sqft |
Source: NCI Report a problem | ||
| 3/23/2005 | Sold | $336,000+176.5%$194/sqft |
Source: Public Record Report a problem | ||
| 8/30/1993 | Sold | $121,500$70/sqft |
Source: Public Record Report a problem | ||
Public tax history
| Year | Property taxes | Tax assessment |
|---|---|---|
| 2025 | $6,156 +5.4% | $485,100 +6.9% |
| 2024 | $5,843 +1.4% | $454,000 +8% |
| 2023 | $5,765 +5% | $420,500 +18.2% |
| 2022 | $5,490 +2.6% | $355,800 +7.5% |
| 2021 | $5,351 +2.8% | $331,100 +4% |
| 2020 | $5,206 +5.5% | $318,400 +6.7% |
| 2019 | $4,934 +4.5% | $298,300 +4% |
| 2018 | $4,721 +4.1% | $286,800 +4.8% |
| 2017 | $4,536 +6.3% | $273,600 +4.3% |
| 2016 | $4,266 +6.7% | $262,200 +1.9% |
| 2015 | $4,000 +5.7% | $257,400 +3% |
| 2014 | $3,783 +8.3% | $250,000 +3.3% |
| 2013 | $3,492 +0.4% | $242,000 -3.7% |
| 2012 | $3,477 +7% | $251,200 +0.8% |
| 2011 | $3,250 +1.8% | $249,200 -3.1% |
| 2010 | $3,193 +2.1% | $257,100 -9% |
| 2009 | $3,127 +3.7% | $282,500 -3.3% |
| 2008 | $3,016 +3.3% | $292,000 -2.9% |
| 2007 | $2,921 -1.7% | $300,800 |
| 2006 | $2,972 +1.2% | $300,800 +6.8% |
| 2005 | $2,938 -2.2% | $281,700 +10.8% |
| 2004 | $3,003 +18.7% | $254,300 +23.7% |
| 2003 | $2,529 -6.2% | $205,600 +24.3% |
| 2001 | $2,696 +23.3% | $165,400 +39.8% |
| 1999 | $2,187 | $118,300 |
Find assessor info on the county website
Neighborhood: Micajah Heights
Nearby homes
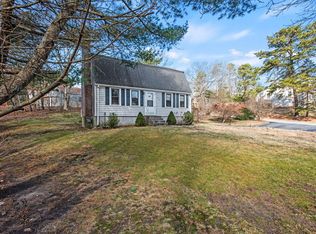
- $535,0003 bd2 ba1.7k sqft33 Flint Locke Dr, Plymouth, MA 02360Sold

- $629,0003 bd2 ba2k sqft37 Flintlocke Dr, Plymouth, MA 02360Sold
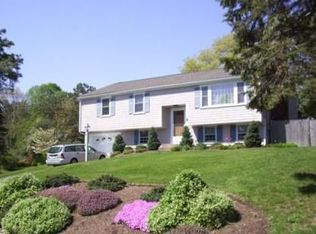
- $618,7003 bd2 ba1.8k sqft6 Nye Rd, Plymouth, MA 02360Off Market
- $588,3003 bd1 ba1.3k sqft31 Flintlocke Dr, Plymouth, MA 02360Off Market
- $596,8003 bd2 ba1.6k sqft34 Flintlocke Dr, Plymouth, MA 02360Off Market
- $616,8003 bd1 ba1.8k sqft5 Nye Rd, Plymouth, MA 02360Off Market
- $618,9004 bd1 ba2.4k sqft24 Musket Rd, Plymouth, MA 02360Off Market
- $593,4003 bd2 ba1.6k sqft41 Flintlocke Dr, Plymouth, MA 02360Off Market
Nearby schools
GreatSchools rating
- 7/10West Elementary SchoolGrades: K-5Distance: 1 mi
- 5/10Plymouth Community Intermediate SchoolGrades: 6-8Distance: 3.4 mi
- 5/10Plymouth North High SchoolGrades: 9-12Distance: 3.9 mi
Schools provided by the listing agent
- Elementary: West Elem.
- Middle: Pcis
- High: Plymouth North
Source: MLS PIN. This data may not be complete. We recommend contacting the local school district to confirm school assignments for this home.
Get a cash offer in 3 minutes
Find out how much your home could sell for in as little as 3 minutes with a no-obligation cash offer.
Estimated market value
$608,500
Get a cash offer in 3 minutes
Find out how much your home could sell for in as little as 3 minutes with a no-obligation cash offer.
Estimated market value
$608,500
- Massachusetts
- Plymouth County
- Plymouth
- 02360
- Micajah Heights
- 33 Flintlocke Dr
