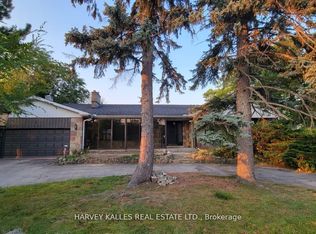
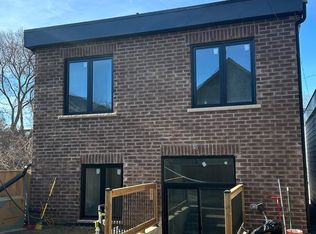
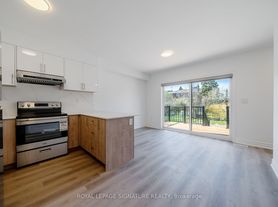
Welcome to 33 Forestbrook Crescent - a beautifully renovated detached home nestled on one of the most sought-after, child-safe crescents in the prestigious Bridlewood community. This stunning 4+1 bedroom, 2.5 bath home has been thoughtfully updated from top to bottom, offering the perfect blend of modern finishes and functional family living. No detail has been overlooked - from the renovated kitchen and bathrooms to updated flooring, fixtures, and finishes throughout every level. The main floor flows seamlessly from generous living and dining areas into a modernized kitchen, ideal for both everyday family life and entertaining. Upstairs, four spacious bedrooms provide ample room for the whole family. The additional bedroom in the finished lower level adds flexibility for guests, an in-law suite, or a home office. Surrounded by mature trees and pride-of-ownership neighbours. Steps to top-rated schools including Sir John A. Macdonald C.I., parks, TTC, shopping, and just minutes to Hwy 401, DVP/404, and the GO Train. Move in and enjoy - everything has already been done for you. Lawn maintenance and snow removal service inclusion available for extra fee.
IDX information is provided exclusively for consumers' personal, non-commercial use, that it may not be used for any purpose other than to identify prospective properties consumers may be interested in purchasing, and that data is deemed reliable but is not guaranteed accurate by the MLS .
House for rent
C$4,300/mo
Fees may apply
33 Forestbrook Cres, Toronto, ON M1T 1S7
5beds
Price may not include required fees and charges. Learn more|
Singlefamily
Available now
In basement laundry
5 Parking spaces parking
What's special
Beautifully renovated detached homeRenovated kitchenUpdated flooringModernized kitchenSurrounded by mature trees
- --
- on Zillow |
- --
- views |
- --
- saves |
Zillow last checked:
Listing updated:
Travel times

Let’s turn your rent into credit progress
Build credit history with every on-time payment and get credit for the payment you’re already making.
Facts & features
Interior
Bedrooms & bathrooms
- Bedrooms: 5
- Bathrooms: 3
- Full bathrooms: 3
Appliances
- Laundry: In Basement
Property
Parking
- Total spaces: 5
- Details: Contact manager
Features
- Stories: 2
- Pool features: Contact manager
Construction
Type & style
- Home type: SingleFamily
- Property subtype: SingleFamily
Community & HOA
Location
- Region: Toronto
Financial & listing details
- Lease term: Contact For Details


Price history
Price history is unavailable.
Neighborhood: Tam O'Shanter-Sullivan
Nearby schools
GreatSchools rating
No schools nearby
We couldn't find any schools near this home.