Welcome to this expansive 4-bedroom, 3-bathroom home in the desirable Palm Harbor section of Palm Coast, FL! An impressive 2,411 square feet of living space offers comfort, style, and modern convenience. As you enter, you'll be greeted by high ceilings and beautiful arched doorways that create an open, airy feel throughout the home. Three sets of sliding glass doors flood this home with natural light, making every corner bright and inviting. The spacious great room is a true highlight, featuring oversized pocket sliding glass doors that seamlessly connect the indoor and outdoor living areas. Whether hosting friends or enjoying a quiet afternoon, the flexible living spaces are designed for both relaxation and entertaining. The heart of this home is the spacious kitchen, featuring ample breakfast bar seating that makes entertaining guests a breeze. The breakfast nook overlooking the lush backyard is perfect for casual meals or morning coffee. Retreat to the primary bedroom, a true light-filled sanctuary with sliding glass doors leading to the lanai and dual walk-in closets. The ensuite bathroom is designed for relaxation with a walk-in shower, soaking tub, and separate vanities, all bathed in natural light. This peaceful retreat is the perfect place to unwind after a long day. The guest bedrooms are spacious and designed for comfort, and the recently updated guest bathrooms showcase modern finishes. The third bathroom offers convenient outdoor access, perfect for a future pool bath. The L-shaped patio and covered lanai offer ample space for summer barbecues. The backyard is a blank canvas with room for a pool and plenty of space to create a cozy fire pit area, perfect for gathering on cool Florida evenings. The split floor plan and spacious layout offer privacy while maintaining an open and airy feel throughout the home. The laundry room is located inside for added convenience, and the three-car garage is ideal for storing vehicles, tools, or even a home gym. Situated just minutes from shopping and restaurants and less than 15 minutes from the beach, this Palm Harbor gem is perfect for those who appreciate space, style, and the opportunity to enjoy both indoor and outdoor living in a neighborhood setting. Schedule your private tour today and discover the endless possibilities that await you in this beautiful Palm Coast home.
Closed
$410,000
33 FORSYTHE Lane, Palm Coast, FL 32137
4beds
2,411sqft
Single Family Residence
Built in 2006
10,018 Square Feet Lot
$421,000 Zestimate®
$170/sqft
$2,635 Estimated rent
Home value
$421,000
$387,000 - $459,000
$2,635/mo
Zestimate® history
Owner options
List your home for rent
$2,635/mo
Rent Zestimate®
Find your next renter with Zillow Rental Manager. Plus, with online applications, you can quickly screen prospective tenants – for free.
$2,635/mo
Rent Zestimate®
Refinance and save
$2,817/mo
Est. payment
Refinancing to a lower rate could help reduce your monthly payments and save thousands over the life of the loan.
$2,817/mo
Est. payment
Explore your selling options
Work with a Zillow partner agent
Leverage their expertise and Zillow's premium Showcase listings to get your home seen by more buyers.
Get startedList with your own agent
Get your home in front of millions of buyers by listing it on Zillow.
Learn how to do itSell it yourself
Take full control of how buyers see your home on Zillow by listing For Sale by Owner (FSBO).
List your homeWhat's special
Covered lanaiThree-car garageGuest bedroomsBreakfast bar seatingLush backyardHigh ceilingsFlexible living spaces
Zillow last checked:
Listing updated:
Listed by:
MARGARET LAWSON LINVILLE 646-256-5386,
SERENITY REALTY GROUP INC 386-221-2255
Bought with:
NON MLS (realMLS)
NON MLS (realMLS)
Source: realMLS,MLS#: 2050989
Facts & features
Interior
Bedrooms & bathrooms
- Bedrooms: 4
- Bathrooms: 3
- Full bathrooms: 3
Primary bedroom
- Level: First
Bedroom 2
- Level: First
Bedroom 3
- Level: First
Bedroom 4
- Level: First
Primary bathroom
- Level: First
Bathroom 2
- Level: First
Bathroom 3
- Level: First
Great room
- Level: First
Kitchen
- Level: First
Living room
- Level: First
Heating
- Central, Electric, Heat Pump
Cooling
- Central Air
Appliances
- Included: Dishwasher, Disposal, Dryer, Electric Range, Electric Water Heater, Microwave, Refrigerator, Washer
Features
- Breakfast Bar, Breakfast Nook, Built-in Features, Ceiling Fan(s), Eat-in Kitchen, His and Hers Closets, Kitchen Island, Pantry, Primary Bathroom -Tub with Separate Shower, Master Downstairs, Split Bedrooms, Walk-In Closet(s)
- Flooring: Laminate, Tile
Interior area
- Total structure area: 3,484
- Total interior livable area: 2,411 sqft
Property
Parking
- Total spaces: 3
- Parking features: Garage, Garage Door Opener
- Garage spaces: 3
Features
- Levels: One
- Stories: 1
- Patio & porch: Covered, Patio, Rear Porch
- Pool features: None
- Fencing: Other
Lot
- Size: 10,018 Square Feet
- Dimensions: 80 x 125
Details
- Parcel number: 0711317007003400080
- Zoning description: Single Family
Construction
Type & style
- Home type: SingleFamily
- Property subtype: Single Family Residence
Materials
- Block, Stucco
- Roof: Shingle
Condition
- New construction: No
- Year built: 2006
Utilities & green energy
- Sewer: Public Sewer
- Water: Public
- Utilities for property: Electricity Connected, Sewer Connected, Water Connected
Community & HOA
Community
- Subdivision: Palm Harbor
HOA
- Has HOA: No
Location
- Region: Palm Coast
Financial & listing details
- Price per square foot: $170/sqft
- Tax assessed value: $346,829
- Date on market: 10/7/2024
- Listing terms: Cash,Conventional,FHA,VA Loan
- Road surface type: Asphalt, Paved
Price history
| Date | Event | Price |
|---|---|---|
| 12/12/2024 | Sold | $410,000-5.7%$170/sqft |
Source:  realMLS #2050989 Report a problem realMLS #2050989 Report a problem | ||
| 11/8/2024 | Pending sale | $435,000$180/sqft |
Source:  Stellar MLS #FC304336 Report a problem Stellar MLS #FC304336 Report a problem | ||
| 10/7/2024 | Listed for sale | $435,000+20.8%$180/sqft |
Source: Stellar MLS #FC304336 Report a problem | ||
| 9/20/2021 | Sold | $360,000$149/sqft |
Source: Agent Provided Report a problem | ||
| 8/20/2021 | Pending sale | $360,000$149/sqft |
Source:  FLGMLS #269122 Report a problem FLGMLS #269122 Report a problem | ||
| 7/2/2021 | Listed for sale | $360,000-9.5%$149/sqft |
Source: FLGMLS #269122 Report a problem | ||
| 7/2/2021 | Listing removed | -- |
Source: Owner Report a problem | ||
| 6/30/2021 | Price change | $398,000+10.6%$165/sqft |
Source: Owner Report a problem | ||
| 6/25/2021 | Listed for sale | $360,000+12.9%$149/sqft |
Source: Owner Report a problem | ||
| 8/8/2019 | Listing removed | $1,600$1/sqft |
Source: 100% REAL ESTATE & PROP. MGMT #250237 Report a problem | ||
| 8/2/2019 | Listed for rent | $1,600+6.7%$1/sqft |
Source: 100% REAL ESTATE & PROP. MGMT #250237 Report a problem | ||
| 8/12/2018 | Listing removed | $1,500$1/sqft |
Source: 100 Real Estate & Property Management Report a problem | ||
| 7/31/2018 | Price change | $1,500-6.3%$1/sqft |
Source: 100 Real Estate & Property Management Report a problem | ||
| 7/17/2018 | Price change | $1,600-5.9%$1/sqft |
Source: 100 Real Estate & Property Management Report a problem | ||
| 6/25/2018 | Price change | $1,700-5.6%$1/sqft |
Source: Zillow Rental Manager Report a problem | ||
| 6/22/2018 | Listed for rent | $1,800$1/sqft |
Source: Zillow Rental Manager Report a problem | ||
| 8/1/2006 | Sold | $319,000+390.8%$132/sqft |
Source: Public Record Report a problem | ||
| 8/6/2004 | Sold | $65,000+240.3%$27/sqft |
Source: Public Record Report a problem | ||
| 2/16/2004 | Sold | $19,100$8/sqft |
Source: Public Record Report a problem | ||
Public tax history
| Year | Property taxes | Tax assessment |
|---|---|---|
| 2024 | -- | $333,102 +3% |
| 2023 | -- | $323,400 +2.7% |
| 2022 | -- | $314,881 +28.6% |
| 2021 | $4,790 | $244,761 |
Find assessor info on the county website
Neighborhood: 32137
Nearby homes
- $390,8004 bd3 ba2k sqft35 Forsythe Ln, Palm Coast, FL 32137Off Market
- $2,3504 bd2 ba2.2k sqft29 Forsythe Ln, Palm Coast, FL 32137For Rent
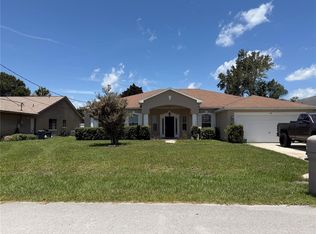
- $345,5003 bd2 ba1.8k sqft93 Forest Hill Dr, Palm Coast, FL 32137Off Market
- $395,0003 bd2 ba1.6k sqft97 Forest Hill Dr, Palm Coast, FL 32137Sold

- $367,1003 bd2 ba1.8k sqft39 Forsythe Ln, Palm Coast, FL 32137Off Market
- $371,6003 bd2 ba2k sqft25 Forsythe Ln, Palm Coast, FL 32137Off Market
- $265,0003 bd2 ba1.7k sqft89 Forest Hill Dr, Palm Coast, FL 32137Off Market
- $349,2003 bd2 ba2.1k sqft30 Forsythe Ln, Palm Coast, FL 32137Off Market
Nearby schools
GreatSchools rating
- 8/10Old Kings Elementary SchoolGrades: PK-5Distance: 7.5 mi
- 5/10Matanzas High SchoolGrades: 8-12Distance: 2.1 mi
- 7/10Indian Trails Middle SchoolGrades: 6-8Distance: 2.2 mi
Schools provided by the listing agent
- Middle: Indian Trails
- High: Matanzas
Source: realMLS. This data may not be complete. We recommend contacting the local school district to confirm school assignments for this home.
Get a cash offer in 3 minutes
Find out how much your home could sell for in as little as 3 minutes with a no-obligation cash offer.
Estimated market value
$421,000
Get a cash offer in 3 minutes
Find out how much your home could sell for in as little as 3 minutes with a no-obligation cash offer.
Estimated market value
$421,000
- Florida
- Flagler County
- Palm Coast
- 32137
- 33 FORSYTHE Lane
Nearby cities
Nearby zip codes
Other Palm Coast Topics
