Discover the perfect setting for your next Commercial Cannabis Tier 1 Indoor grow, or create your dream agricultural homestead on 10.1 acres in Orange, VT. This property presents a rare chance to own a 1,680 sq ft log cabin alongside thoughtfully developed agricultural infrastructure designed for Vermont’s LEGAL Cannabis industry. It's ideal for those seeking a blend of tranquil residential living and a ready-to-go indoor grow setup. The home itself is a welcoming 3-bedroom, 2-bath log cabin showcasing exquisite natural woodwork. Large windows fill the open living spaces with sunlight throughout the day. Each bedroom is spacious and comfortable, while the generous, elevated back porch is perfect for unwinding and soaking up the privacy and serenity of rural Vermont. For your business or agricultural needs, you'll find two detached outbuildings in addition to the main cabin. The two-car garage is equipped for climate-controlled operations; ideal for cultivation or specialized storage. A newly built, much larger secondary building stands ready for immediate use or future expansion, offering flexibility for commercial cannabis growing, homesteading projects, or other ventures you envision. The Commercial Cannabis Tier 1 Indoor Grow License can transfer with the sale of the property and is currently in good standing with the CCB. Whether you seek a private homestead with productive acreage, a turnkey setup for commercial cultivation, or ample space to grow your own business, 33 Foster Lane is brimming with opportunity. Bring your vision to life in this exceptional Vermont setting.
Active
Listed by: Ridgeline Real Estate • Jeremy Collins
$399,000
33 Foster Lane, Orange, VT 05641-4474
3beds
1,680sqft
:
Get pre-qualified$3,534/mo
Single Family Residence
Built in 2001
10.1 Acres Lot
$389,300 Zestimate®
$238/sqft
$-- HOA
What's special
Productive acreageTwo detached outbuildingsExquisite natural woodwork
- 31 days |
- 1,442 |
- 100 |
Zillow last checked:
Listing updated:
Listed by:
Jeremy Collins,
Ridgeline Real Estate 802-540-1366
Source: PrimeMLS,MLS#: 5099226
Facts & features
Interior
Bedrooms & bathrooms
- Bedrooms: 3
- Bathrooms: 2
- Full bathrooms: 2
Heating
- Hot Air
Cooling
- Other
Appliances
- Included: Dishwasher, Dryer, Microwave, Gas Range, Refrigerator, Washer
Features
- Kitchen/Dining, Natural Light, Natural Woodwork, Other, Indoor Storage
- Flooring: Laminate, Tile
- Has basement: No
- Has fireplace: Yes
- Fireplace features: Wood Burning
Interior area
- Total structure area: 1,680
- Total interior livable area: 1,680 sqft
- Finished area above ground: 1,680
- Finished area below ground: 0
Property
Parking
- Total spaces: 2
- Parking features: Crushed Stone, Dirt, Off Street, Parking Spaces 3 - 5, Unpaved
- Garage spaces: 2
Features
- Levels: Two
- Stories: 2
- Exterior features: Balcony, Building, Garden, Other, Other - See Remarks, Storage
- Fencing: Partial
- Has view: Yes
- View description: Mountain(s)
Lot
- Size: 10.1 Acres
- Features: Farm
Details
- Additional structures: Barn(s), Outbuilding
- Parcel number: 45314310639
- Zoning description: Res
- Other equipment: Other
Construction
Type & style
- Home type: SingleFamily
- Architectural style: Cabin
- Property subtype: Single Family Residence
Materials
- Wood Frame
- Foundation: Wood
- Roof: Metal
Condition
- New construction: No
- Year built: 2001
Utilities & green energy
- Electric: Circuit Breakers
- Sewer: On-Site Septic Exists
- Utilities for property: Propane, Satellite, Satellite Internet
Community & HOA
Location
- Region: Orange
Financial & listing details
- Price per square foot: $238/sqft
- Tax assessed value: $192,900
- Annual tax amount: $4,885
- Date on market: 7/10/2026
- Inclusions: Equipment
- Exclusions: Vehicles and Debris to be removed upon sale, unless otherwise directed.
Estimated market value
$389,300
$370,000 - $409,000
$2,739/mo
Price history
| Date | Event | Price |
|---|---|---|
| 7/10/2026 | Listed for sale | $399,000+104.6%$238/sqft |
Source:  PrimeMLS #5099226 Report a problem PrimeMLS #5099226 Report a problem | ||
| 8/27/2021 | Sold | $195,000-2%$116/sqft |
Source: PrimeMLS #4858326 Report a problem | ||
| 6/11/2021 | Pending sale | $199,000$118/sqft |
Source:  William Raveis Real Estate, Mortgage & Insurance #4858326 Report a problem William Raveis Real Estate, Mortgage & Insurance #4858326 Report a problem | ||
| 6/11/2021 | Contingent | $199,000$118/sqft |
Source: PrimeMLS #4858326 Report a problem | ||
| 5/29/2021 | Price change | $199,000-7.4%$118/sqft |
Source: PrimeMLS #4858326 Report a problem | ||
| 5/20/2021 | Price change | $215,000-4.4%$128/sqft |
Source: PrimeMLS #4858326 Report a problem | ||
| 5/18/2021 | Listed for sale | $225,000$134/sqft |
Source: PrimeMLS #4858326 Report a problem | ||
| 5/10/2021 | Pending sale | $225,000$134/sqft |
Source: William Raveis Real Estate, Mortgage & Insurance #4858326 Report a problem | ||
| 5/10/2021 | Contingent | $225,000$134/sqft |
Source: PrimeMLS #4858326 Report a problem | ||
| 4/30/2021 | Listed for sale | $225,000+12.6%$134/sqft |
Source: PrimeMLS #4858326 Report a problem | ||
| 12/5/2018 | Listing removed | $199,900$119/sqft |
Source: StoneCrest Properties, LLC2 #4697658 Report a problem | ||
| 8/27/2018 | Price change | $199,900-4.8%$119/sqft |
Source: StoneCrest Properties, LLC2 #4697658 Report a problem | ||
| 6/4/2018 | Listed for sale | $209,900+692.1%$125/sqft |
Source: StoneCrest Properties, LLC2 #4697658 Report a problem | ||
| 6/27/2000 | Sold | $26,500$16/sqft |
Source: Public Record Report a problem | ||
Public tax history
| Year | Property taxes | Tax assessment |
|---|---|---|
| 2024 | -- | $192,900 |
| 2023 | -- | $192,900 |
| 2022 | -- | $192,900 |
| 2021 | -- | $192,900 |
| 2020 | -- | $192,900 |
| 2019 | -- | $192,900 |
| 2018 | -- | $192,900 |
| 2017 | -- | $192,900 |
| 2016 | -- | $192,900 +9900% |
| 2015 | -- | $1,929 |
| 2014 | -- | $1,929 |
| 2013 | -- | $1,929 |
| 2012 | -- | $1,929 |
| 2011 | -- | $1,929 +1% |
| 2010 | -- | $1,909 |
| 2009 | -- | $1,909 +38.8% |
| 2008 | -- | $1,375 |
| 2007 | -- | $1,375 |
| 2006 | -- | $1,375 |
Find assessor info on the county website
Monthly payment
Est. payment
Payment breakdown
Explore the cost of this home by adjusting the details. Changes won't be saved.Climate risks
Neighborhood: 05641
Nearby schools
GreatSchools rating
- 5/10Orange Center SchoolGrades: 5-8Distance: 4.2 mi
- 6/10Washington Village SchoolGrades: PK-4Distance: 7.3 mi
Schools provided by the listing agent
- Elementary: Williamstown Elementary School
- Middle: Orange Center School
- District: Orange Southwest
Source: PrimeMLS. This data may not be complete. We recommend contacting the local school district to confirm school assignments for this home.
- $217,900-- bd-- ba-- sqft26 Foster Ln, Barre, VT 05641Off Market
- $106,8003 bd1 ba1.1k sqft37 Macombers Ln, Barre, VT 05641Off Market
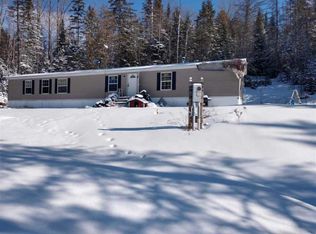
- $411,000-- bd-- ba-- sqft49 Macombers Ln, Orange, VT 05641Off Market
- $115,0003 bd2 ba-- sqft37 Macombers Ln, Orange, VT 05641Sold
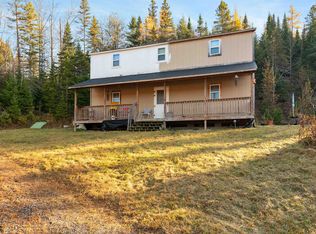
- $386,7003 bd2 ba1.3k sqft905 Reservoir Rd, Orange, VT 05641Off Market
- $95,00019.72 acres0 Reservoir Rd, Barre, VT 05641Sold
- $225,900-- bd-- ba-- sqft36 Foster Ln, Orange, VT 05641Off Market
- $272,900-- bd-- ba-- sqft47 Foster Ln, Orange, VT 05641Off Market
A local agent can set up tours, give advice and negotiate with sellers.
A local lender can help you make sure your offer is ready when you are.
Similar homes
- $465,0003 bd2 ba1.4k sqft57 George Street, Orange, VT 05641Active
 MLS ID #5097035, Michelle Hebert. PrimeMLS
 - $379,0003 bd1 ba1.8k sqft343 Sierra Lavin Road, Barre Town, VT 05641Active
 MLS ID #5093832, Sue Aldrich. PrimeMLS
 - $350,0004 bd3 ba1.8k sqft166 Fairview Street, Barre City, VT 05641Active
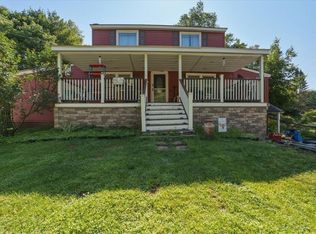 MLS ID #5103972, Jordan Lafond. PrimeMLS
 - $549,0003 bd1 ba1.8k sqft4614 Brook Road, Plainfield, VT 05667Active
 MLS ID #5087335, Sue Aldrich. PrimeMLS
 - $325,0003 bd1 ba1.1k sqft55 Waterman Street, Barre Town, VT 05649ActiveMLS ID #5103427, Darcy Handy. PrimeMLS
- $469,0003 bd2 ba2.2k sqft9 Strawberry Lane, Barre Town, VT 05641ActiveMLS ID #5096848, Lori A Holt. PrimeMLS
- $393,0003 bd2 ba1.6k sqft340 Willey Hill Road, Topsham, VT 05076ActiveMLS ID #5093725, Samantha Catterall. PrimeMLS
- $315,0003 bd2 ba1.1k sqft208 Elm Street, Barre City, VT 05641ActiveMLS ID #5103564, Kate Root. PrimeMLS
- $375,0003 bd2 ba2.2k sqft13 Patch Road, Barre Town, VT 05641ActiveMLS ID #5100888, Emily Stephens. PrimeMLS
- $369,0003 bd1 ba1.9k sqft26 Jacques Street, Barre City, VT 05641-5319ActiveMLS ID #5096102, Kevin S Casey. PrimeMLS
- $389,9003 bd2 ba1.5k sqft21 Woodland Dr, Barre, VT 05641For Sale By Owner
- $324,9003 bd1 ba1.2k sqft4 Westwood Parkway, Barre City, VT 05641ActiveMLS ID #5103111, Yvonne Trepanier. PrimeMLS
- $425,0005 bd3 ba2.3k sqft81 Onward Street, Barre City, VT 05641ActiveMLS ID #5095256, Linda Willett. PrimeMLS
- $388,0004 bd2 ba2.1k sqft218 Donahue Road, Barre Town, VT 05654ActiveMLS ID #5101311, The Malley Group. PrimeMLS
- $400,0003 bd2 ba1.8k sqft666 Graham Road, Williamstown, VT 05679ActiveMLS ID #5086255, Connor Johnson. PrimeMLS
- $350,0003 bd2 ba1.4k sqft2 Green Street, Barre City, VT 05641ActiveMLS ID #5097433, Leslie Drown. PrimeMLS
- $399,0003 bd2 ba1.6k sqft2106 Vermont Route 14, Calais, VT 05667ActiveMLS ID #5087931, Sophie E Roya. PrimeMLS
- $345,0003 bd2 ba2.2k sqft341 Tremont Street, Barre City, VT 05641ActiveMLS ID #5086223, Ray Mikus. PrimeMLS
- $379,9993 bd2 ba2.2k sqft91 Tremont Street, Barre City, VT 05641ActiveMLS ID #5064939, Christopher Preston. PrimeMLS
- $459,0002 bd1 ba1k sqft739 Cabot Plains Road, Cabot, VT 05647ActiveMLS ID #5103885, Katy Rossell. PrimeMLS
