33 Foundry Street is one side of a semi detached former company house located on a well established street in Glace Bay. Originally built for coal company workers, this home reflects the character and history of the community while offering an opportunity for a new owner to restore it for years to come. The home features a 1.5 storey layout with three bedrooms and one full bathroom and is currently vacant, allowing for immediate possession. The property requires significant renovations and updates throughout and is ideally suited for someone looking for a restoration project. With vision, creativity and investment, this historic home has the potential to become a comfortable family residence or a worthwhile investment property. The yard has become overgrown over time and is ready for a new owner to bring it back to life and create an attractive outdoor space. Situated on an approximately 4,000 square foot lot, this property offers the chance to preserve a piece of Glace Bay's history while creating something truly your own. This property is being sold as is and buyers should expect to complete renovations and ongoing improvements that reflect the age and original construction of the home.
For sale
C$25,000
33 Foundry St, Glace Bay, NS B1A 2X2
3beds
842sqft
Duplex
Built in ----
-- sqft lot
$-- Zestimate®
C$30/sqft
C$-- HOA
What's special
Three bedrooms
- 10 days
- 205
- 3
Zillow last checked:
Listing updated:
Listed by:
Johannes Dombrowski,
iLand Realty Inc. Brokerage
Source: NSAR,MLS®#: 202617561 Originating MLS®#: Nova Scotia Association of REALTORS®
Originating MLS®#: Nova Scotia Association of REALTORS®Facts & features
Interior
Bedrooms & bathrooms
- Bedrooms: 3
- Bathrooms: 1
- Full bathrooms: 1
Bedroom
- Level: Second
Bedroom 1
- Level: Second
Bedroom 2
- Level: Second
Bathroom
- Level: Second
Dining room
- Level: Main
Kitchen
- Level: Main
Living room
- Level: Main
Heating
- Stove
Appliances
- Included: None
- Laundry: Laundry Room
Features
- Flooring: Hardwood, Laminate
- Basement: None
- Has fireplace: Yes
- Fireplace features: Wood Burning Stove
Interior area
- Total structure area: 842
- Total interior livable area: 842 sqft
- Finished area above ground: 842
Property
Parking
- Parking features: Dirt
Features
- Levels: One and One Half
- Stories: 1
Lot
- Size: 3,998 Square Feet
- Features: Under 0.5 Acres
Details
- Additional structures: Barn(s)
- Parcel number: 15401557
- Zoning: RES
- Other equipment: No Rental Equipment
Construction
Type & style
- Home type: MultiFamily
- Property subtype: Duplex
- Attached to another structure: Yes
Materials
- Shingle Siding, Vinyl Siding
- Foundation: Pillar/Post/Pier
- Roof: Asphalt
Condition
- New construction: No
Utilities & green energy
- Sewer: Municipal
- Water: Municipal
Community & HOA
Location
- Region: Glace Bay
Financial & listing details
- Price per square foot: C$30/sqft
- Tax assessed value: C$42,100
- Price range: C$25K - C$25K
- Date on market: 10/9/2026
- Ownership: Freehold
Price history
Price history is unavailable.
Public tax history
| Year | Property taxes | Tax assessment |
|---|---|---|
| 2019 | -- | C$21,700 |
Climate risks
Neighborhood: B1A
Nearby schools
GreatSchools rating
No schools nearby
We couldn't find any schools near this home.
Similar homes
- C$29,0003 bd1 ba1.1k sqft55 Crescent St, Sydney Mines, NS B1V 2P2For Sale
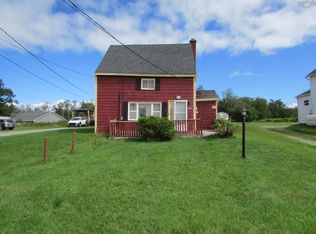 MLS ID #202622900, Deanna Richardson, W. Black & Son Real Estate Ltd. Brokerage. NSAR
 - C$29,9003 bd2 ba1.1k sqft34 Young St, Sydney Mines, NS B1V 1V5For Sale
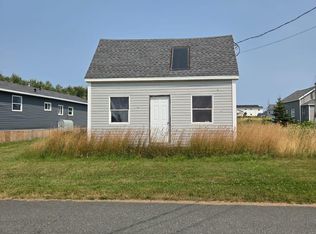 MLS ID #202519145, Dikshat Chawla, Keller Williams Select Realty(Sydney,Townsend St.) Brokerage. NSAR
