Skip main navigation
Sold for $806,000
  • $806,000

    33 Fountain Avenue, Rockville Centre, NY 11570

    3beds
    1,559sqft
    Single Family Residence, Residential
    Built in 1932
    4,300 Square Feet Lot
    $962,500 Zestimate®
    $517/sqft
    $5,299 Estimated rent

    Home value

    $962,500

    Estimated sales range

    Not available

    $5,299/mo

    Zestimate® history
    Loading
    Loading...

    Owner options

    List your home for rent

    $5,299/mo

    Rent Zestimate®

    Find your next renter with Zillow Rental Manager. Plus, with online applications, you can quickly screen prospective tenants – for free.

    Learn more

    $5,299/mo

    Rent Zestimate®

    Refinance and save

    $5,320/mo

    Est. payment

    Refinancing to a lower rate could help reduce your monthly payments and save thousands over the life of the loan.

    See today's rates

    $5,320/mo

    Est. payment

    Explore your selling options

    Work with a Zillow partner agent

    Leverage their expertise and Zillow's premium Showcase listings to get your home seen by more buyers.

    Get started

    List with your own agent

    Get your home in front of millions of buyers by listing it on Zillow.

    Learn how to do it

    Sell it yourself

    Take full control of how buyers see your home on Zillow by listing For Sale by Owner (FSBO).

    List your home

    What's special

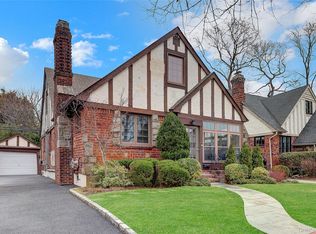
    Welcome to your 3-bed, 3-bath Tudor-style home, located in the heart of Rockville Centre Village. The home's charm begins with its stone accents and the interlocking brick path leading to the front entrance. Inside, a bright living room with a cozy fireplace and sun-kissed wood flooring creates a warm, inviting space that feels like home from the moment you walk in. The formal dining room is ready for memorable gatherings, and the spacious bedrooms offer a peaceful retreat. The fully finished basement provides a versatile space, whether you envision a cozy rec room, a creative studio, or a home office. Outside, the covered back porch and concrete patio invite you to unwind and enjoy the serenity of your fenced yard. With low-maintenance landscaping and a one-car garage with private parking, convenience meets comfort in this home. Imagine your life unfolding here-filled with laughter, warmth, and countless cherished memories. This is more than a house; it's where your story unfolds., Additional information: Appearance:Excellent,Separate Hotwater Heater:Yes

    Zillow last checked:

    Listing updated:

    Listed by:

    Amanda Leeb 631-839-8367,

    Signature Premier Properties 631-360-2800,

    Jon David Lenard 631-337-8319,

    Signature Premier Properties

    Bought with:

    James Reid, 10401345135

    Daniel Gale Sothebys Intl Rlty

    Source: OneKey® MLS as distributed by MLS GRID,MLS#: L3573449MLS Logo

    Facts & features

    Interior

    Bedrooms & bathrooms
    • Bedrooms: 3
    • Bathrooms: 3
    • Full bathrooms: 3
    Other
    • Description: Den/Family Room, Bathroom; Bonus Room; Storage
    • Level: Basement
    Other
    • Description: Entry Hall, Living Room with Fireplace, Dining Room, Kitchen, 2 Bedrooms, Full Bathroom
    • Level: First
    Other
    • Description: Bedroom with walk-in closet, Full Bathroom
    • Level: Second
    Heating
    • Steam
    Cooling
    • Central Air
    Appliances
    • Included: Convection Oven, Gas Water Heater
    Features
    • Central Vacuum, Chandelier, Formal Dining, First Floor Bedroom
    • Flooring: Hardwood
    • Basement: Full,Partially Finished
    • Attic: Partial,Unfinished
    • Number of fireplaces: 1
    Interior area
    • Total structure area: 1,559
    • Total interior livable area: 1,559 sqft

    Property

    Parking
    • Parking features: Detached, Private
    Features
    • Levels: Two
    • Fencing: Back Yard
    Lot
    • Size: 4,300 Square Feet
    • Dimensions: 43 x 100
    • Features: Near Public Transit, Near Shops, Level, Sprinklers In Front
    Details
    • Parcel number: 2029363380002130

    Construction

    Type & style
    • Home type: SingleFamily
    • Architectural style: Tudor
    • Property subtype: Single Family Residence, Residential
    Materials
    • Brick, Stone, Stucco, Wood Siding
    Condition
    • Year built: 1932

    Utilities & green energy

    • Water: Public
    • Utilities for property: Trash Collection Public

    Community & HOA

    Community
    • Security: Fire Sprinkler System, Security System
    • Subdivision: Old Canterbury
    HOA
    • Has HOA: No
    • Amenities included: Park
    Location
    • Region: Rockville Centre

    Financial & listing details

    • Price per square foot: $517/sqft
    • Tax assessed value: $565,000
    • Annual tax amount: $18,591
    • Date on market: 11/21/2024
    • Cumulative days on market: 35 days
    • Listing agreement: Exclusive Right To Sell

    Price history

    DateEventPrice
    12/5/2024Sold$806,000+0.1%$517/sqft
    Source: OneKey® MLS as distributed by MLS GRID #L3573449 Report a problem
    9/24/2024Pending sale$805,000$516/sqft
    Source: OneKey® MLS as distributed by MLS GRID #3573449 Report a problem
    8/20/2024Price change$805,000-8.4%$516/sqft
    Source: OneKey® MLS as distributed by MLS GRID #3573449 Report a problem
    7/24/2024Price change$879,000-2.2%$564/sqft
    Source: OneKey® MLS as distributed by MLS GRID #3560705 Report a problem
    6/20/2024Listed for sale$899,000$577/sqft
    Source: OneKey® MLS as distributed by MLS GRID #3560705 Report a problem

    Public tax history

    YearProperty taxesTax assessment
    2024-- $565 -10%
    2023-- $628 -6.8%
    2022-- $674
    2021$10,669 -14.2%--
    2020$12,429 -7%$1,136 -17.1%
    2019$13,370 $1,371
    2018$13,370 +3.7%$1,371
    2017$12,895 +6.9%$1,371
    2016$12,059 +823.6%$1,371
    2015$1,306 +6.2%$1,371
    2013$1,229 +12.1%$1,371
    2012$1,096 -88.3%$1,371 -12.5%
    2011$9,379 +5.5%$1,567 -5.4%
    2010$8,889 $1,656 -5.9%
    2009-- $1,759 -4.6%
    2008-- $1,844 +3.7%
    2006-- $1,779 -40.1%
    2005-- $2,971 -31.4%
    2004-- $4,333
    2003-- $4,333 -32.8%
    2002-- $6,450
    2001-- $6,450
    2000-- $6,450
    Find assessor info on the county website

    Neighborhood: 11570

    Nearby schools

    GreatSchools rating
    Schools provided by the listing agent
    • Elementary: Hewitt School
    • Middle: South Side Middle School
    • High: South Side High School

    Source: OneKey® MLS as distributed by MLS GRID. This data may not be complete. We recommend contacting the local school district to confirm school assignments for this home.

    Get a cash offer in 3 minutes
    Find out how much your home could sell for in as little as 3 minutes with a no-obligation cash offer.
    Estimated market value
    $962,500
    Get a cash offer in 3 minutes
    Find out how much your home could sell for in as little as 3 minutes with a no-obligation cash offer.
    Estimated market value
    $962,500