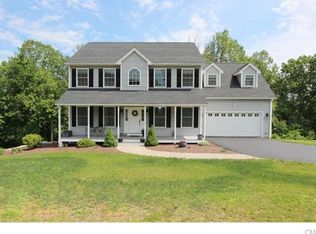
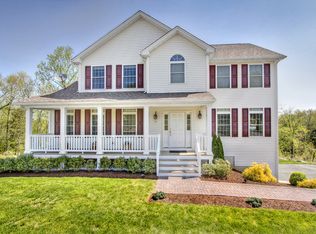
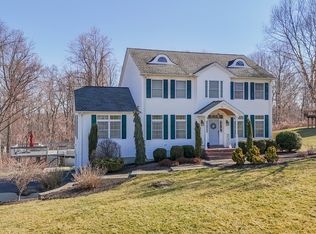
Newer built ( 2012 ) Colonial style home with an open floor plan in White Hills section of Shelton. Interior features: 10 Rooms : 4 Bedrooms : 2.5 Bathrooms : Eat in Kitchen with breakfast nook ( 255 square feet. ) : Living room with fireplace ( 408 square feet. ) : Dining room ( 175 square feet. ) : Family room use at library ( 209 square feet. ) : Laundry room ( 40 square feet. ) : Primary Bedroom with full Bathroom & walk in closet ( 419 square feet. ) : 3 more bedroom. Lower level features: Recreation room includes pool table ( 642 square feet. ) : Sliding doors leading out to stone patio with firepit : Storage area. Exterior features: Large deck off kitchen ( 280 square feet. ) : Front porch ( 380 square feet. ) : Stone patio ( 657 square feet. ) : Oversized 2 Car Garage ( 605 square feet. ) : Stone wall off garage area : Stone steps and walkway. Area features: 1/4 mile to East Village park : 1/2 mile to all shopping : 7.2 miles to RT 8 and Merritt parkway : 12.5 miles to Stratford train station : 17.1 miles to Bridgeport Train Station.
This property is not currently displayed as for sale or rent on Zillow. This may be different from what's on other websites or public sources.